

Bought with John Davis Hitch
$530,000
$550,000
3.6%For more information regarding the value of a property, please contact us for a free consultation.
3 Beds
2 Baths
2,496 SqFt
SOLD DATE : 11/13/2026
Key Details
Sold Price $530,000
Property Type Single Family Home
Sub Type Single Family Residence
Listing Status Sold
Purchase Type For Sale
Square Footage 2,496 sqft
Price per Sqft $212
Subdivision Stonebridge Ph 1 2 3
MLS Listing ID 3530966
Sold Date 11/13/26
Bedrooms 3
Full Baths 2
HOA Fees $76/mo
HOA Y/N Yes
Year Built 2008
Annual Tax Amount $2,512
Lot Size 8,276 Sqft
Acres 0.19
Lot Dimensions 65 X 129.66 IRR
Property Sub-Type Single Family Residence
Property Description
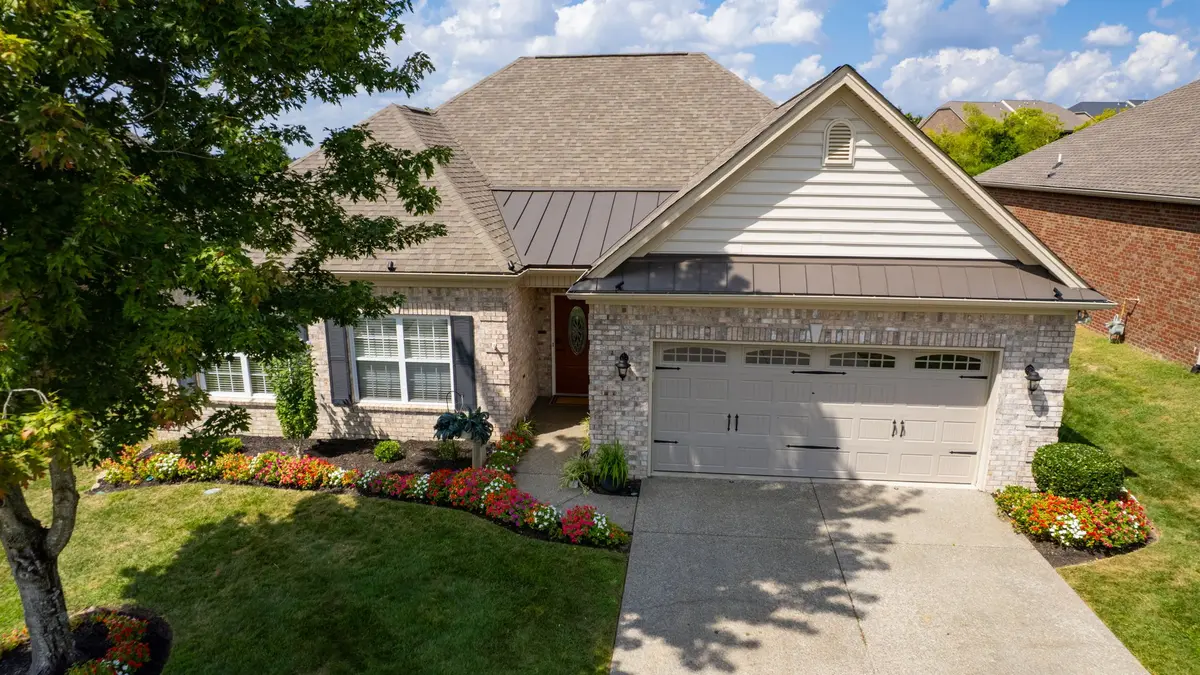
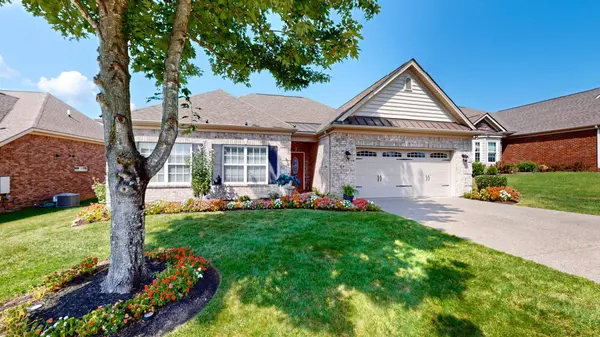
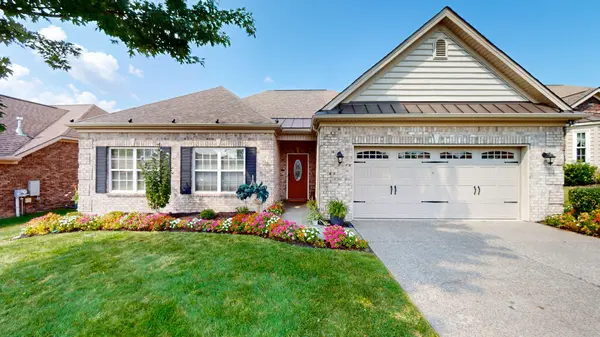
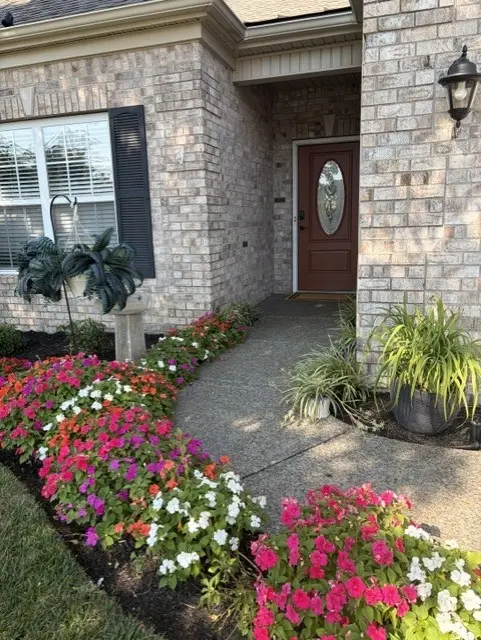
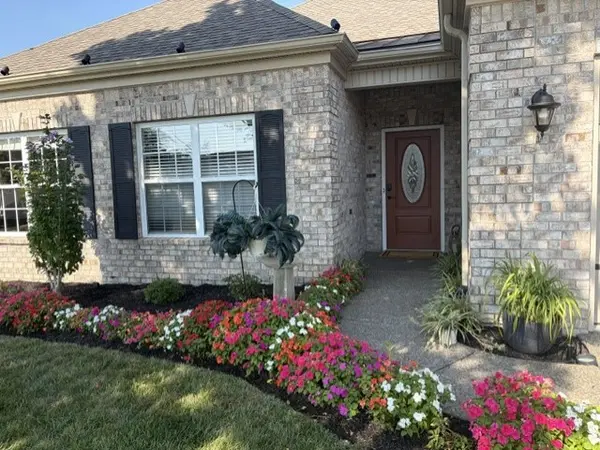
Impeccably updated and maintained, this ADA compliant home on a Prime level lot offers quality, style, and functionality.The main level features 3 bedrooms in a versatile split-bedroom layout.Secondary Bedrooms include carpet and oversized closets, complemented by a convenient Bathroom with a shower/tub combination and neutral finishes.The main-level Primary Suite features carpet, vaulted trey ceiling & ceiling fan, and direct access to en suite bath with dual vanity, a separate soaking tub and a tiled shower with built-in seat.A spacious walk-in closet offers lots of shelving for optimal organization. The tile floored entry opens to the Great Room, with updated hardwood floors, ceiling fan, new custom accent lighting, crown trim molding, and a gas fireplace with tile surround & wood trim.Adjacent is the combination Dining area with hardwood flooring, and direct access to the Sunroom, offering an abundance of natural light.The kitchen includes tile flooring, custom cabinetry with crown trim, recently refaced, granite countertops, stainless appliances that include a ceramic cooktop/oven and built-in microwave.This room also offers crown trim molding, large pantry, and a central island for serving and Dining options.The Laundry Room is located near the Garage, with tile flooring & custom cabinetry, allowing for plenty of additional space for supplies! Upstairs, a large Bonus Room over the 2-car Garage offers carpeted flooring, additional closet storage, and space for flexible use as a media room, Flex Room, or playroom.An attached main level Sunroom with tile flooring, ceiling fan, heating, and direct access to the numerous outdoor amenities this property has to offer. The backyard amenities include custom privacy fencing, a newly added patio and expanded patio gathering area with firepit & professional lighting, full yard irrigation, Sentricon type system, and rear gate for short walk to the pool.Professional roofline accent lighting installed on front elevation!
Location
State TN
County Wilson County
Rooms
Main Level Bedrooms 3
Interior
Interior Features Ceiling Fan(s), Entrance Foyer, Extra Closets, Open Floorplan, Pantry, Walk-In Closet(s), Kitchen Island
Heating Natural Gas
Cooling Central Air
Flooring Carpet, Wood, Tile
Fireplaces Number 1
Fireplace Y
Appliance Electric Oven, Cooktop, Dishwasher, Microwave, Stainless Steel Appliance(s)
Exterior
Garage Spaces 2.0
Utilities Available Natural Gas Available, Water Available
Amenities Available Fitness Center, Pool, Sidewalks, Trail(s)
View Y/N false
Roof Type Shingle
Private Pool false
Building
Lot Description Level
Story 2
Sewer Public Sewer
Water Public
Structure Type Brick,Vinyl Siding
New Construction false
Schools
Elementary Schools Castle Heights Elementary
Middle Schools Winfree Bryant Middle School
High Schools Lebanon High School
Others
Senior Community false
Special Listing Condition Standard
Read Less Info
Want to know what your home might be worth? Contact us for a FREE valuation!

Our team is ready to help you sell your home for the highest possible price ASAP

© 2026 Listings courtesy of RealTrac as distributed by MLS GRID. All Rights Reserved.
Nearby Locations
"My job is to find and attract mastery-based agents to the office, protect the culture, and make sure everyone is happy! "