
Bought with Amy Dorley
$925,000
$950,000
2.6%For more information regarding the value of a property, please contact us for a free consultation.
4 Beds
3 Baths
2,533 SqFt
SOLD DATE : 10/09/2026
Key Details
Sold Price $925,000
Property Type Single Family Home
Sub Type Single Family Residence
Listing Status Sold
Purchase Type For Sale
Square Footage 2,533 sqft
Price per Sqft $365
MLS Listing ID 3336217
Sold Date 10/09/26
Bedrooms 4
Full Baths 2
Half Baths 1
HOA Y/N No
Year Built 2022
Annual Tax Amount $2,558
Lot Size 8.130 Acres
Acres 8.13
Property Sub-Type Single Family Residence
Property Description
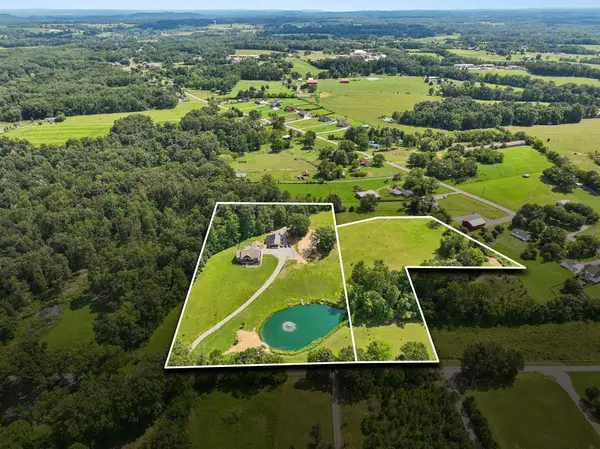
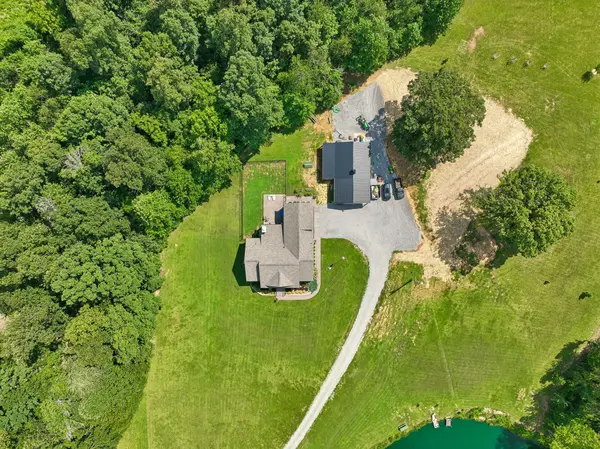
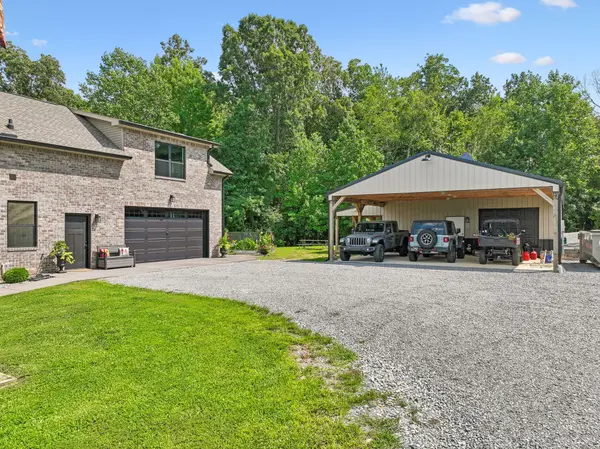
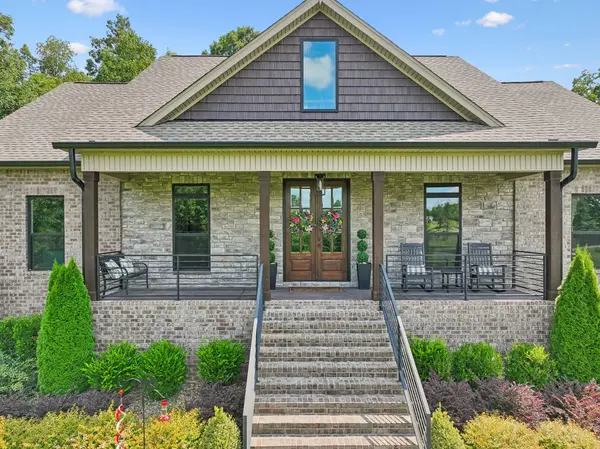
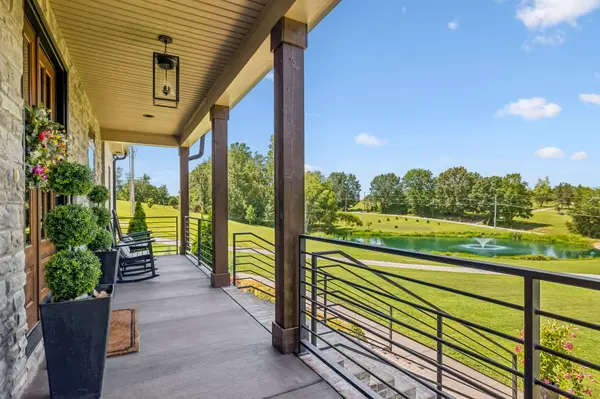
Impeccably maintained 2022-built home on 8.13 picturesque acres in Cottontown! This 2,533 sq ft home offers 4 bedrooms and 2.5 baths with move-in-ready condition throughout, including a fully encapsulated crawl space with dehumidifier. The land includes a 5.74-acre tract plus an adjacent 2.39-acre tract that has already perked for 3 bedrooms, a phenomenal building opportunity for a second home, guest house, or future investment. Enjoy a fully stocked pond, mostly flat and usable acreage, and a large shop with a bathroom and attached carport for equipment, hobbies, or storage. Located in sought-after Sumner County, minutes from Gallatin and Hendersonville and under an hour to downtown Nashville. A rare combination of space, privacy, and turnkey condition, schedule your showing now before it's too late!
Location
State TN
County Sumner County
Rooms
Main Level Bedrooms 4
Interior
Interior Features Air Filter, Built-in Features, Ceiling Fan(s), Extra Closets, High Ceilings, Open Floorplan, Pantry, Walk-In Closet(s)
Heating Central
Cooling Central Air
Flooring Carpet, Wood, Tile
Fireplaces Number 2
Fireplace Y
Appliance Electric Oven, Electric Range, Dishwasher, Disposal, Dryer, Freezer, Ice Maker, Microwave, Refrigerator, Stainless Steel Appliance(s), Washer
Exterior
Garage Spaces 4.0
Utilities Available Water Available
View Y/N true
View Trees/Woods, Water
Roof Type Asphalt
Private Pool false
Building
Lot Description Cleared, Level
Story 2
Sewer Septic Tank
Water Public
Structure Type Brick
New Construction false
Schools
Elementary Schools Oakmont Elementary
Middle Schools Portland East Middle School
High Schools Portland High School
Others
Senior Community false
Special Listing Condition Standard
Read Less Info
Want to know what your home might be worth? Contact us for a FREE valuation!

Our team is ready to help you sell your home for the highest possible price ASAP

© 2026 Listings courtesy of RealTrac as distributed by MLS GRID. All Rights Reserved.
Nearby Locations
"My job is to find and attract mastery-based agents to the office, protect the culture, and make sure everyone is happy! "