



Bought with Shayna Stella
$743,991
$748,840
0.6%For more information regarding the value of a property, please contact us for a free consultation.
5 Beds
5 Baths
3,442 SqFt
SOLD DATE : 09/30/2026
Key Details
Sold Price $743,991
Property Type Single Family Home
Sub Type Single Family Residence
Listing Status Sold
Purchase Type For Sale
Square Footage 3,442 sqft
Price per Sqft $216
Subdivision Windtree
MLS Listing ID 3152854
Sold Date 09/30/26
Bedrooms 5
Full Baths 4
Half Baths 1
HOA Fees $85/mo
HOA Y/N Yes
Year Built 2025
Lot Size 0.290 Acres
Acres 0.29
Property Sub-Type Single Family Residence
Property Description
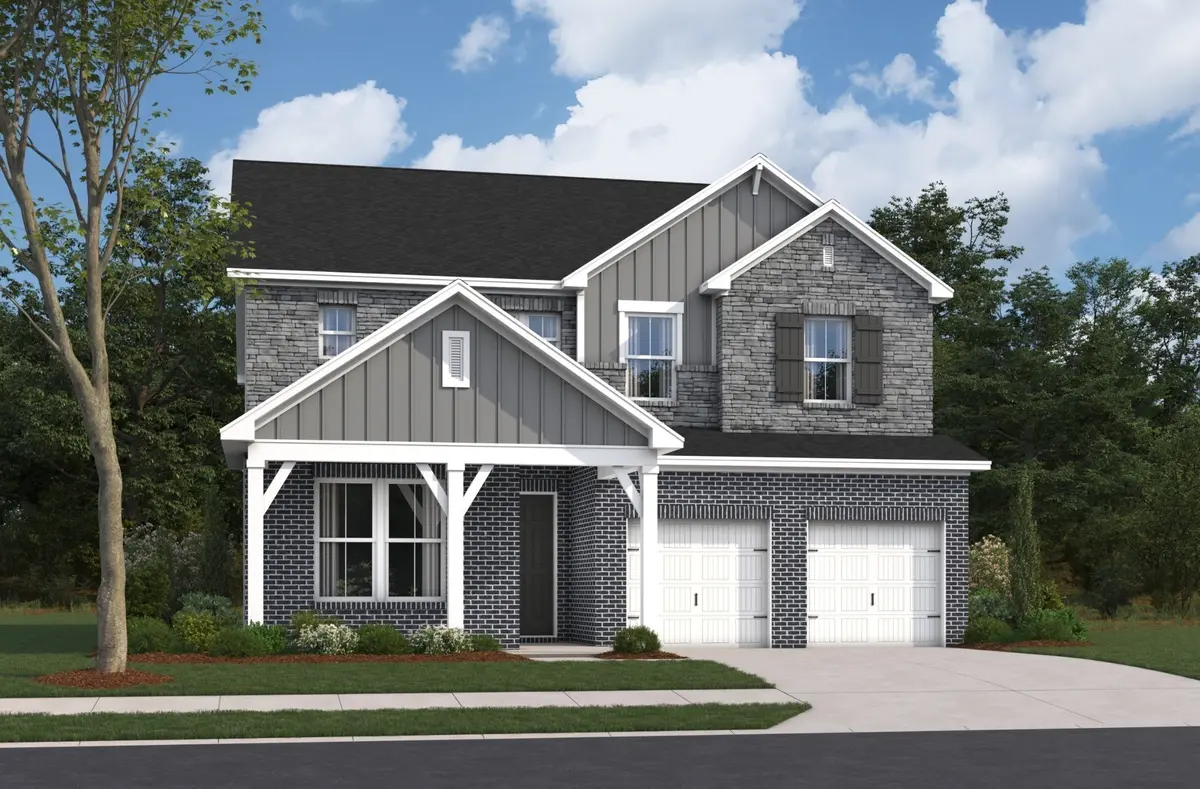
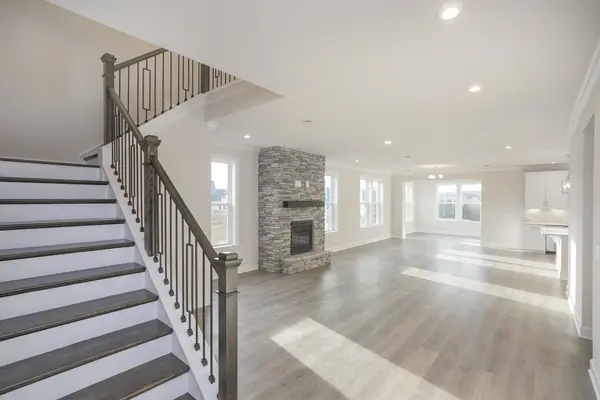
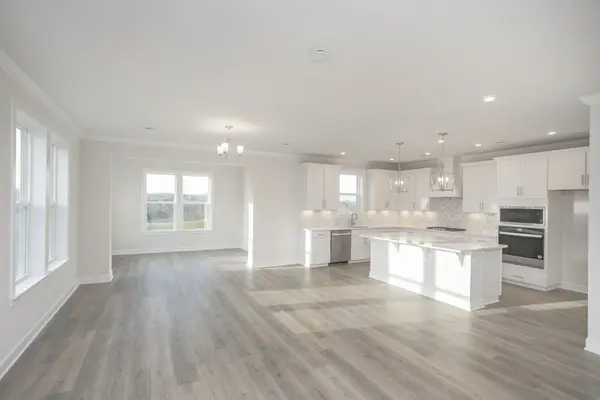
The Camden is a must-see Estate Home here in Windtree with side entry side entry garage! This spacious floorplan features 5 bedrooms and 4.5 baths with the first floor being an open concept living room, kitchen, dining space, office and a full guest suite! All other bedrooms including the Primary Suite are upstairs as well as a loft, guest suite, 2 additional bedrooms with shared bathroom and laundry room. Need a 3rd car garage? We've got you covered! Add a bolt-on 3rd car to any Estate home if space permits! (LOT 167)
At Beazer, we empower our customers with meaningful choices that reflect their lifestyle, vision, and needs, by providing them with the elevated experience of personalizing their home in our Design Studio. Community amenities will include a pool, a clubhouse with fitness center, putting green, sport court (basketball/pickleball), and playground all centered around the heart of the community. ASK ABOUT OUR MORTGAGE CHOICE PROGRAM CURRENT INCENTIVE!
Location
State TN
County Wilson County
Rooms
Main Level Bedrooms 1
Interior
Interior Features Air Filter, Walk-In Closet(s)
Heating Central, ENERGY STAR Qualified Equipment, Heat Pump
Cooling Central Air
Flooring Carpet, Laminate, Other, Tile
Fireplaces Number 1
Fireplace Y
Appliance Dishwasher, Disposal, ENERGY STAR Qualified Appliances, Microwave, Double Oven, Electric Oven, Cooktop
Exterior
Garage Spaces 2.0
Utilities Available Water Available
Amenities Available Clubhouse, Park, Playground, Pool, Underground Utilities, Trail(s)
View Y/N false
Roof Type Shingle
Private Pool false
Building
Story 2
Sewer Public Sewer
Water Public
Structure Type Brick,Hardboard Siding
New Construction true
Schools
Elementary Schools W A Wright Elementary
Middle Schools Mt. Juliet Middle School
High Schools Green Hill High School
Others
Senior Community false
Special Listing Condition Standard
Read Less Info
Want to know what your home might be worth? Contact us for a FREE valuation!

Our team is ready to help you sell your home for the highest possible price ASAP

© 2026 Listings courtesy of RealTrac as distributed by MLS GRID. All Rights Reserved.
Nearby Locations
"My job is to find and attract mastery-based agents to the office, protect the culture, and make sure everyone is happy! "