


Bought with Angela Busch
$415,000
$415,000
For more information regarding the value of a property, please contact us for a free consultation.
4 Beds
3 Baths
2,011 SqFt
SOLD DATE : 09/30/2026
Key Details
Sold Price $415,000
Property Type Single Family Home
Sub Type Single Family Residence
Listing Status Sold
Purchase Type For Sale
Square Footage 2,011 sqft
Price per Sqft $206
Subdivision Vineyard Grove Ph2B
MLS Listing ID 3251459
Sold Date 09/30/26
Bedrooms 4
Full Baths 2
Half Baths 1
HOA Fees $60/mo
HOA Y/N Yes
Year Built 2022
Annual Tax Amount $2,072
Lot Size 6,098 Sqft
Acres 0.14
Property Sub-Type Single Family Residence
Property Description
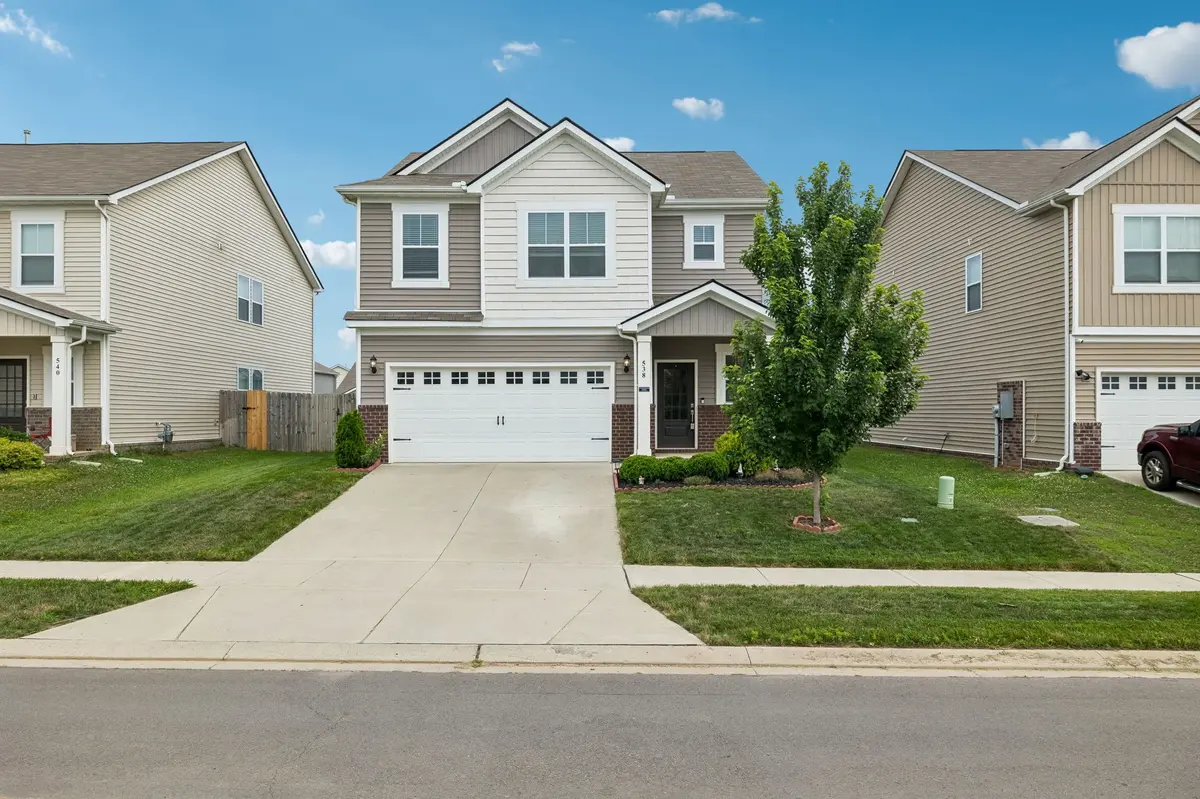
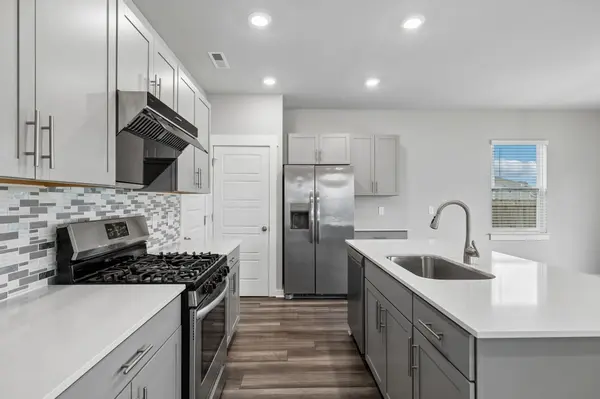
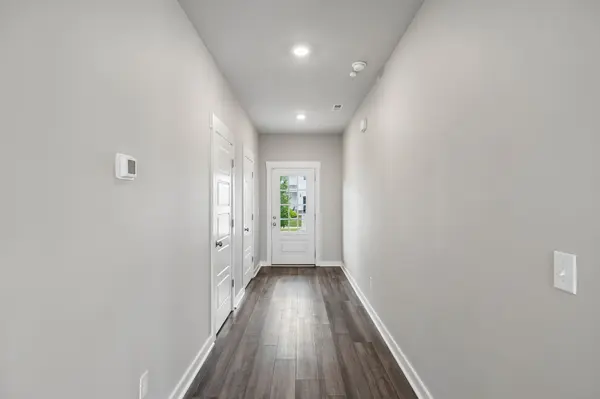
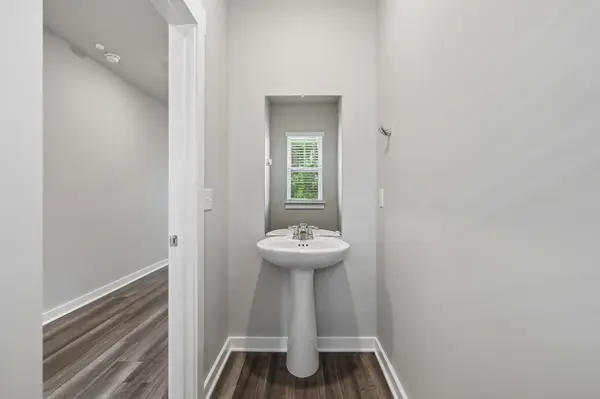
Welcome to this nearly new, move-in ready home in the desirable Vineyard Grove community! Featuring durable LVP flooring throughout the main living areas and a neutral paint palette, this thoughtfully designed home offers an open-concept floor plan perfect for both entertaining and everyday living. The kitchen boasts stylish gray cabinetry, a tile backsplash, gas stove, spacious pantry, and refrigerator that remains with the home, making your move even easier. Upstairs, you'll find all of the bedrooms along with a conveniently located laundry room. Step outside to enjoy the level, fenced backyard with a patio—ideal for relaxing, grilling, or entertaining. Complete with a two-car garage, this well-maintained home is truly move-in ready. Don't miss your opportunity to make this beautiful Vineyard Grove home yours—schedule your private showing today!
Location
State TN
County Wilson County
Interior
Interior Features Built-in Features, Ceiling Fan(s), Entrance Foyer, Extra Closets, High Ceilings, Open Floorplan, Pantry, Walk-In Closet(s), High Speed Internet
Heating Central
Cooling Central Air
Flooring Carpet, Laminate, Vinyl
Fireplace N
Appliance Electric Range, Dishwasher, Disposal, Microwave, Refrigerator, Stainless Steel Appliance(s)
Exterior
Garage Spaces 2.0
Utilities Available Water Available
View Y/N false
Roof Type Shingle
Private Pool false
Building
Lot Description Cul-De-Sac, Level
Story 2
Sewer Public Sewer
Water Public
Structure Type Brick,Vinyl Siding
New Construction false
Schools
Elementary Schools Sam Houston Elementary
Middle Schools Walter J. Baird Middle School
High Schools Lebanon High School
Others
Senior Community false
Special Listing Condition Standard
Read Less Info
Want to know what your home might be worth? Contact us for a FREE valuation!

Our team is ready to help you sell your home for the highest possible price ASAP

© 2026 Listings courtesy of RealTrac as distributed by MLS GRID. All Rights Reserved.
Nearby Locations
"My job is to find and attract mastery-based agents to the office, protect the culture, and make sure everyone is happy! "