

Bought with Michael Perkins, ABR, e-Pro, PSA
$565,000
$565,000
For more information regarding the value of a property, please contact us for a free consultation.
3 Beds
3 Baths
2,499 SqFt
SOLD DATE : 08/06/2026
Key Details
Sold Price $565,000
Property Type Single Family Home
Sub Type Single Family Residence
Listing Status Sold
Purchase Type For Sale
Square Footage 2,499 sqft
Price per Sqft $226
Subdivision John Cook Sub
MLS Listing ID 3242862
Sold Date 08/06/26
Bedrooms 3
Full Baths 2
Half Baths 1
HOA Y/N No
Year Built 1998
Annual Tax Amount $1,874
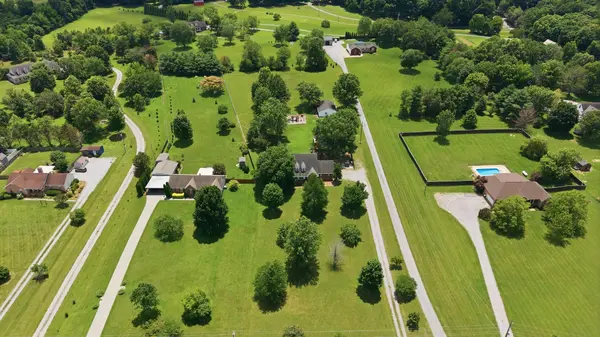
Lot Size 2.960 Acres
Acres 2.96
Property Sub-Type Single Family Residence
Property Description
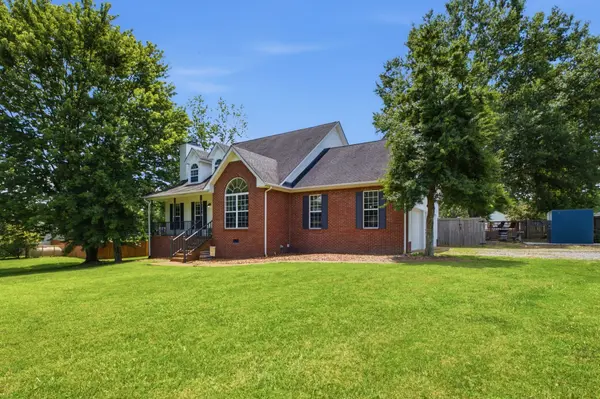
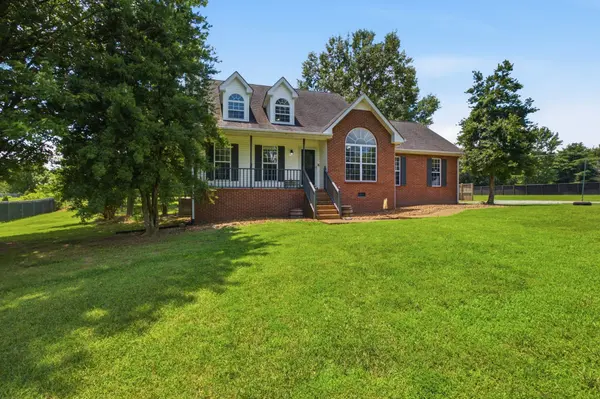
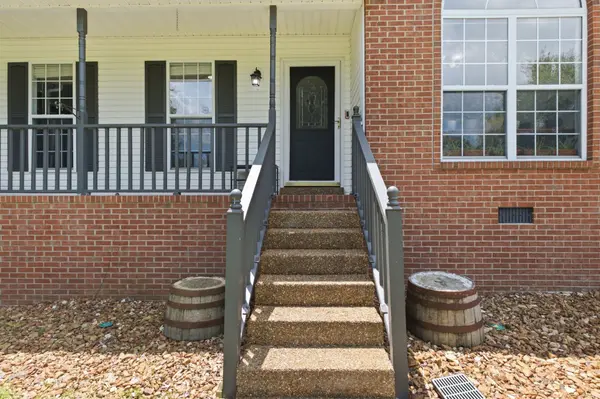
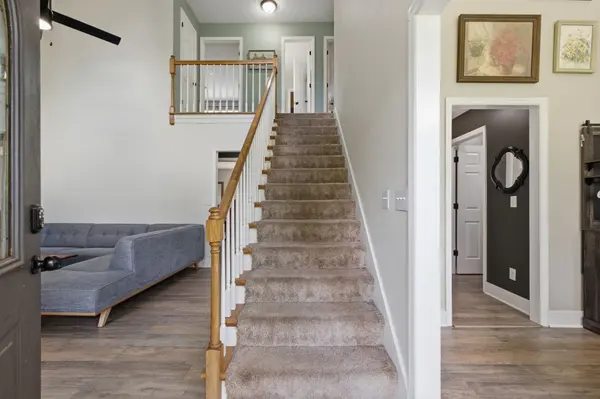
CHARMING HOME ON NEARLY 3 PARK-LIKE ACRES WITH WORKSHOP, POOL & STORM SHELTER! ** Nestled on nearly 3 beautiful acres just minutes from White House, this property offers the perfect blend of space and privacy. Inside, you'll find a spacious living room with soaring ceilings and a fireplace, an eat-in kitchen with bay window, formal dining room, and a main-level owner's suite. Upstairs features two guest bedrooms and a huge bonus room ideal for a playroom, media room, home office, or man cave. Step outside to enjoy the large deck overlooking the above-ground pool with brand-new liner—perfect for entertaining family and friends. The 30x40 workshop offers endless possibilities for hobbies, storage, equipment, or a home business. Additional features include a storm shelter, newly encapsulated crawlspace, new HVAC, new garage doors, and new kitchen appliances. Playground and fire pit remain. No HOA! Don't miss this rare opportunity to enjoy country living with modern updates just minutes from town. Reach out to schedule your private showing today! Home is under contract with a Sale of Home Contingency.
Location
State TN
County Robertson County
Rooms
Main Level Bedrooms 1
Interior
Interior Features Bookcases, Built-in Features, Ceiling Fan(s), Extra Closets, High Ceilings, Pantry, Walk-In Closet(s), High Speed Internet
Heating Central, Electric
Cooling Central Air, Electric
Flooring Carpet, Laminate, Tile
Fireplaces Number 1
Fireplace Y
Appliance Electric Oven, Electric Range, Dishwasher, Microwave, Refrigerator, Stainless Steel Appliance(s)
Exterior
Garage Spaces 2.0
Pool Above Ground
Utilities Available Electricity Available, Water Available, Cable Connected
View Y/N false
Roof Type Shingle
Private Pool true
Building
Lot Description Level
Story 2
Sewer Private Sewer
Water Public
Structure Type Brick,Vinyl Siding
New Construction false
Schools
Elementary Schools East Robertson Elementary
Middle Schools East Robertson High School
High Schools East Robertson High School
Others
Senior Community false
Special Listing Condition Standard
Read Less Info
Want to know what your home might be worth? Contact us for a FREE valuation!

Our team is ready to help you sell your home for the highest possible price ASAP

© 2026 Listings courtesy of RealTrac as distributed by MLS GRID. All Rights Reserved.
Nearby Locations
"My job is to find and attract mastery-based agents to the office, protect the culture, and make sure everyone is happy! "