
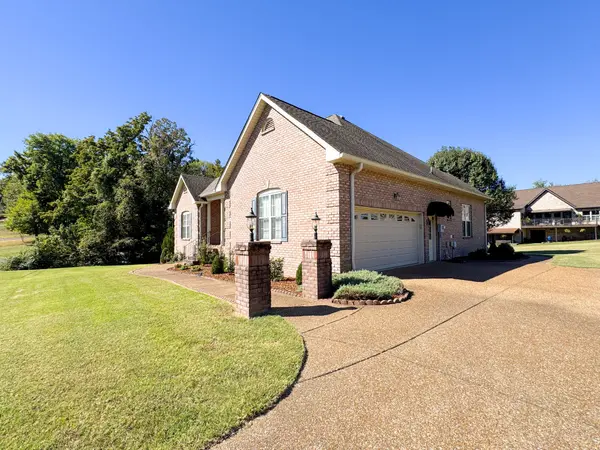
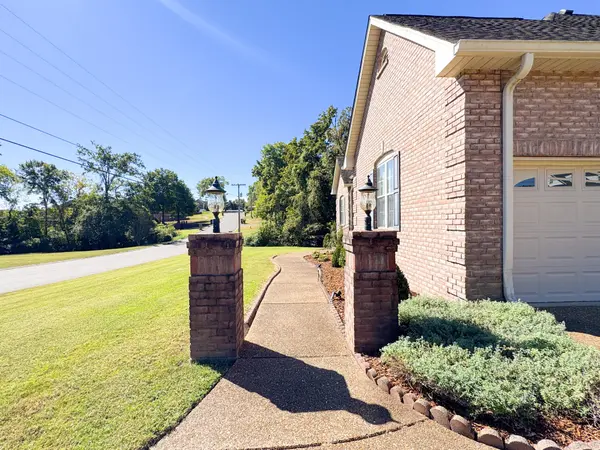

340 Woodlands Dr, Gallatin, TN 37066
REQUEST A TOUR If you would like to see this home without being there in person, select the "Virtual Tour" option and your agent will contact you to discuss available opportunities.
In-PersonVirtual Tour
Listed by Karen Armstrong • Gene Carman R. E. & Auction
$ 549,900
Est. payment | /mo

4 Beds

3 Baths

2,889 SqFt


Save
$ 549,900
Est. payment | /mo
Save

4 Beds

3 Baths

2,889 SqFt

Key Details

Property Type Single Family Home

Sub Type Single Family Residence

Listing Status Active

Purchase Type For Sale

Square Footage 2,889 sqft

Price per Sqft $190

Subdivision Woodlands Sec 2

MLS Listing ID 3602256

Bedrooms 4

Full Baths 3

HOA Y/N No

Year Built 2000

Annual Tax Amount $2,459

Lot Size 0.770 Acres

Acres 0.77

Property Sub-Type Single Family Residence

Property Description

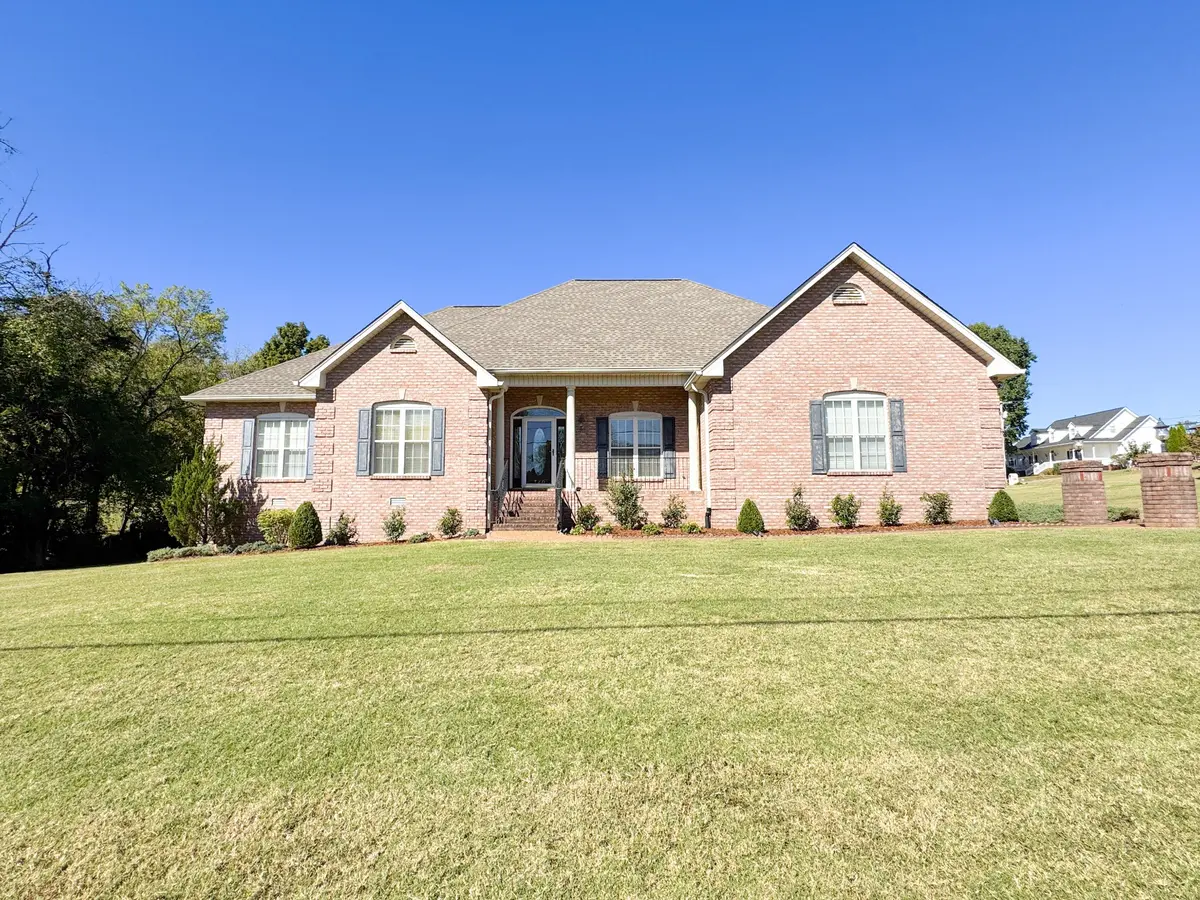
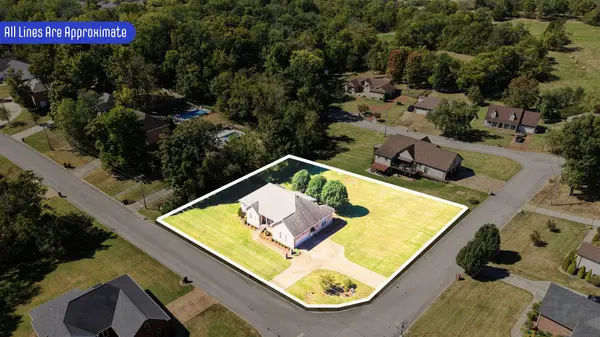
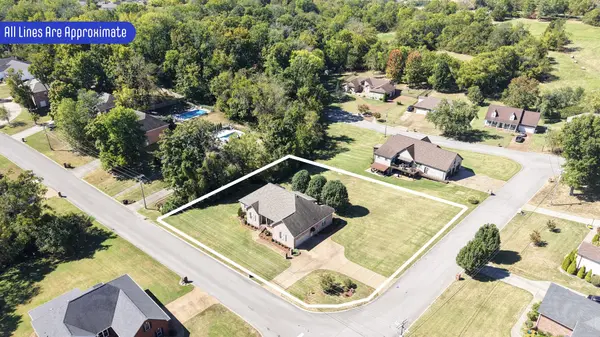
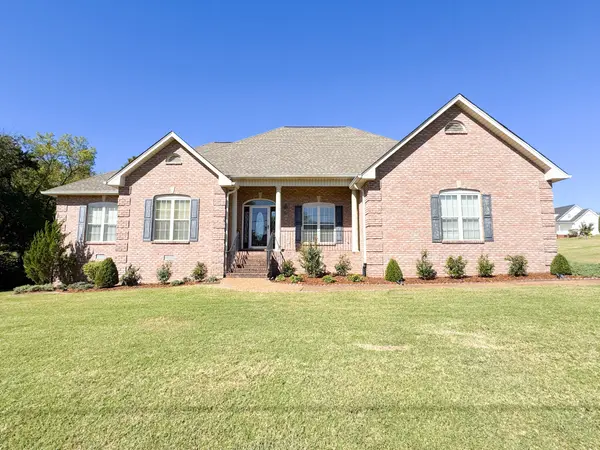
Beautiful 4-BR 3-bath ranch brick house on choice corner lot (0.77 acres). Has circular aggregate driveway. Great location with easy access to the Gallatin Country Club. Main level has 3-bedrooms and 2 baths. There is a partial finished basement area that has 2 rooms (bedroom and large work room) and 1 bath. The finished area in the basement would make an ideal teenager apartment or in-law quarters. This is one of the largest lots in the neighborhood. It was originally lots 58 and 59. They were combined into one lot #59. 2-car attached garage. Covered front and back porches. Large walk-in pantry. Utility room with washer, dryer, and in-wall ironing board. Master bath has a jet tub. There is a staircase in the garage to attic (has large floored space for storage). No HOA. Voluntary $75 per year for front common area only. Gas logs in fireplace. Original owner.

Location

State TN

County Sumner County

Rooms

Main Level Bedrooms 3

Interior

Interior Features Ceiling Fan(s), Pantry, Walk-In Closet(s)

Heating Central, Natural Gas

Cooling Central Air, Electric

Flooring Carpet, Wood, Tile

Fireplaces Number 1

Fireplace Y

Appliance Oven, Range, Dishwasher, Disposal, Dryer, Microwave, Refrigerator, Washer

Exterior

Garage Spaces 2.0

Utilities Available Electricity Available, Natural Gas Available, Water Available

View Y/N false

Private Pool false

Building

Lot Description Corner Lot, Level

Story 1

Sewer Public Sewer

Water Public

Structure Type Brick

New Construction false

Schools

Elementary Schools Vena Stuart Elementary

Middle Schools Joe Shafer Middle School

High Schools Gallatin Senior High School

Others

Senior Community false

Special Listing Condition Standard

RealTracs IDX

Nearby Locations

Michael Perkins

"My job is to find and attract mastery-based agents to the office, protect the culture, and make sure everyone is happy! "

+1(615) 431-2802

michael@harmonyrealtytn.com

641 E Main St, Suite 2, Hendersonville, United States

GET MORE INFORMATION

Name
Phone*
Message

Go tour this home

340 Woodlands Dr