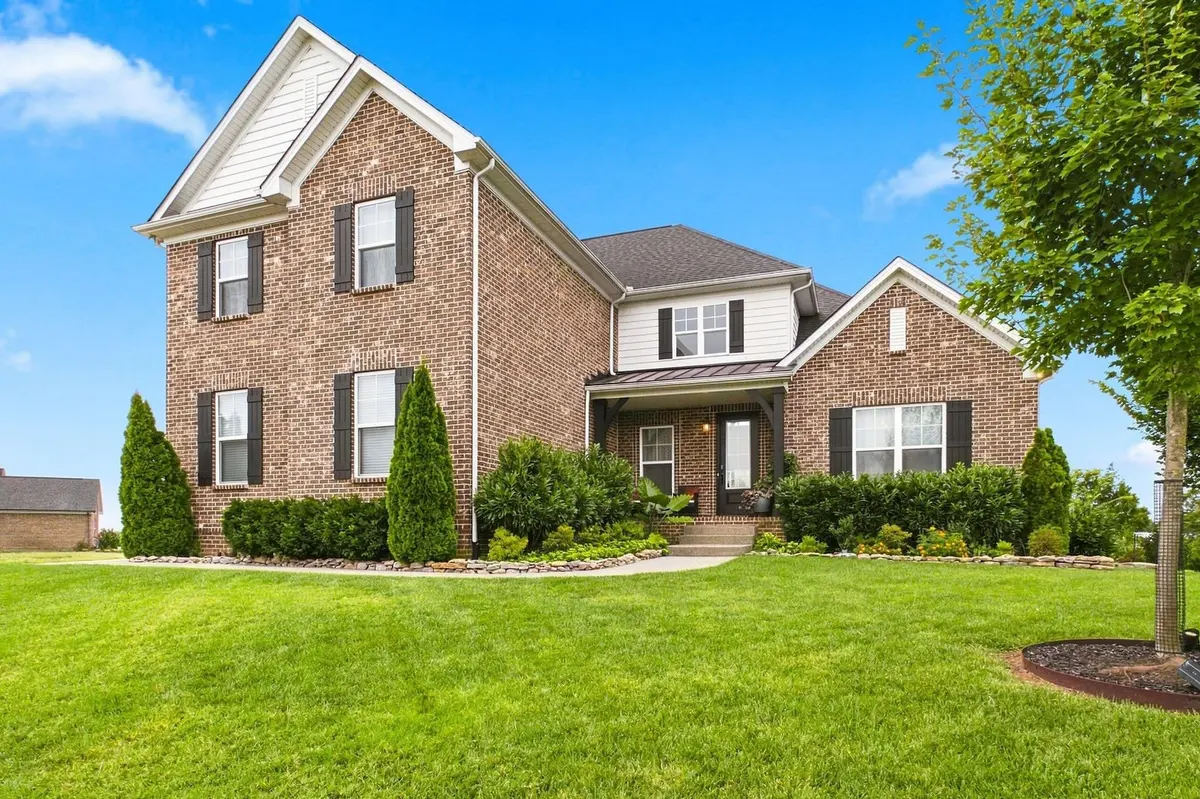
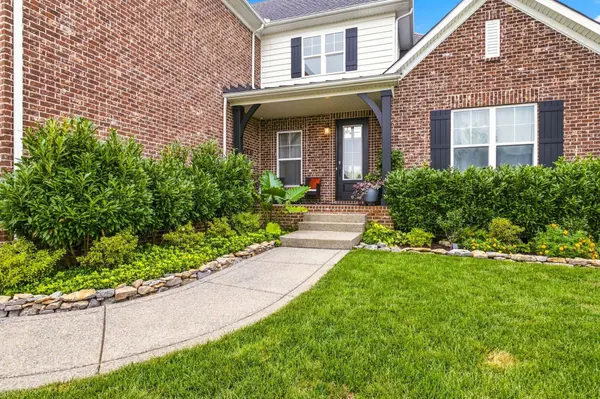
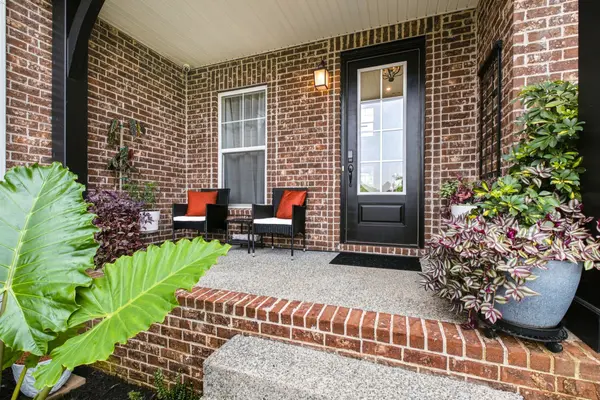
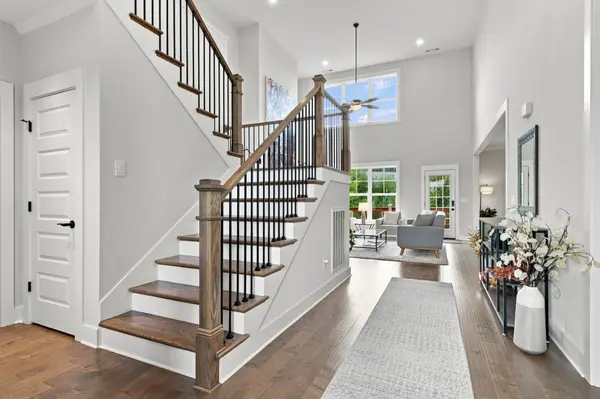

143 Compton St, Gallatin, TN 37066
REQUEST A TOUR If you would like to see this home without being there in person, select the "Virtual Tour" option and your agent will contact you to discuss available opportunities.
In-PersonVirtual Tour
Listed by Kaitlyn Coleman • Onward Real Estate
$ 720,000
Est. payment | /mo

3 Beds

3 Baths

2,972 SqFt


Save
$ 720,000
Est. payment | /mo
Save

3 Beds

3 Baths

2,972 SqFt

Key Details

Property Type Single Family Home

Sub Type Single Family Residence

Listing Status Active

Purchase Type For Sale

Square Footage 2,972 sqft

Price per Sqft $242

Subdivision Hunt Club Ph 8

MLS Listing ID 3593298

Bedrooms 3

Full Baths 2

Half Baths 1

HOA Fees $95/mo

HOA Y/N Yes

Year Built 2020

Annual Tax Amount $3,399

Lot Size 0.390 Acres

Acres 0.39

Property Sub-Type Single Family Residence

Property Description

NEW PRICE! NOW OFFERED AT $720,000 — A $20,000 PRICE IMPROVEMENT! Discover an exceptional opportunity in Gallatin's sought-after Hunt Club community! This pristine, move-in-ready SMART HOME offers a spectacular backyard garden retreat, thoughtfully designed outdoor living spaces, and beautiful finishes throughout. Reminiscent of Nashville's Cheekwood Botanical Gardens, the breathtaking landscaping and custom hardscaping create a private sanctuary unlike any other. A dedicated stone garden island with Adirondack seating provides the perfect setting for morning coffee, beautiful sunrises, and peaceful evenings surrounded by nature. Inside, the spacious open-concept floor plan offers effortless flow between the main living areas and a beautifully appointed gourmet kitchen with custom upgrades, all overlooking the gardens. Currently configured as a three-bedroom home, the generous upstairs bonus room, presently used as an office, offers potential for conversion to a fourth bedroom with the addition of a wall, subject to applicable requirements. Fully integrated smart home technology includes geofencing and smartphone control of climate, lighting, and security, with all existing smart home components remaining. Zoned for Jack Anderson Elementary STEM School, Station Camp Middle, and Station Camp High. Enjoy Hunt Club amenities including a resort-style pool and cabana, playground, beautifully maintained common areas, and scenic walking trails. An extraordinary home, an unforgettable backyard, and now an even more attractive price. Schedule your private showing today!

Location

State TN

County Sumner County

Rooms

Main Level Bedrooms 1

Interior

Interior Features Bookcases, Ceiling Fan(s), Entrance Foyer, Extra Closets, High Ceilings, Open Floorplan, Pantry, Smart Light(s), Smart Thermostat, Walk-In Closet(s), High Speed Internet

Heating Central, Dual, Natural Gas

Cooling Central Air, Dual, Electric

Flooring Carpet, Wood, Tile

Fireplaces Number 1

Fireplace Y

Appliance Dishwasher, Disposal, Dryer, Microwave, Refrigerator, Stainless Steel Appliance(s), Washer, Smart Appliance(s), Water Purifier

Exterior

Exterior Feature Smart Camera(s)/Recording, Smart Irrigation, Smart Light(s), Smart Lock(s)

Garage Spaces 2.0

Utilities Available Electricity Available, Natural Gas Available, Water Available

Amenities Available Clubhouse, Playground, Pool, Sidewalks, Underground Utilities, Trail(s)

View Y/N false

Private Pool false

Building

Lot Description Corner Lot, Level

Story 2

Sewer Public Sewer

Water Public

Structure Type Brick

New Construction false

Schools

Elementary Schools Jack Anderson Elementary

Middle Schools Station Camp Middle School

High Schools Station Camp High School

Others

HOA Fee Include Maintenance Grounds,Recreation Facilities

Senior Community false

Special Listing Condition Standard

RealTracs IDX

Nearby Locations

Michael Perkins

"My job is to find and attract mastery-based agents to the office, protect the culture, and make sure everyone is happy! "

+1(615) 431-2802

michael@harmonyrealtytn.com

641 E Main St, Suite 2, Hendersonville, United States

GET MORE INFORMATION

Name
Phone*
Message

Go tour this home

143 Compton St