


REQUEST A TOUR If you would like to see this home without being there in person, select the "Virtual Tour" option and your agent will contact you to discuss available opportunities.
In-PersonVirtual Tour

Listed by Matthew Lawson • Zeitlin Sotheby's International Realty
$ 1,950,000
Est. payment | /mo
7.43 Acres Lot
$ 1,950,000
Est. payment | /mo
7.43 Acres Lot
Key Details
Property Type Single Family Home, Vacant Land
Listing Status Active Under Contract
Purchase Type For Sale
MLS Listing ID 3525769
HOA Y/N No
Annual Tax Amount $3,415
Lot Size 7.430 Acres
Acres 7.43
Property Description
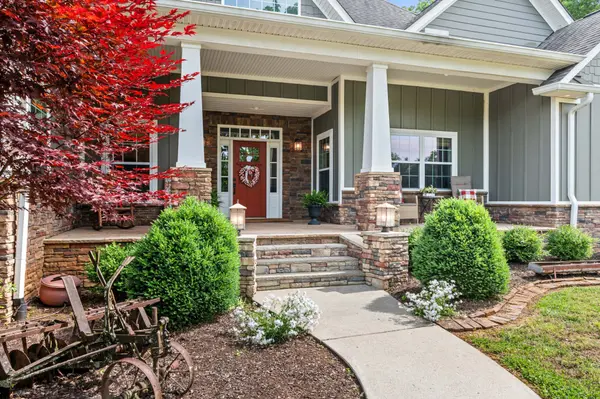
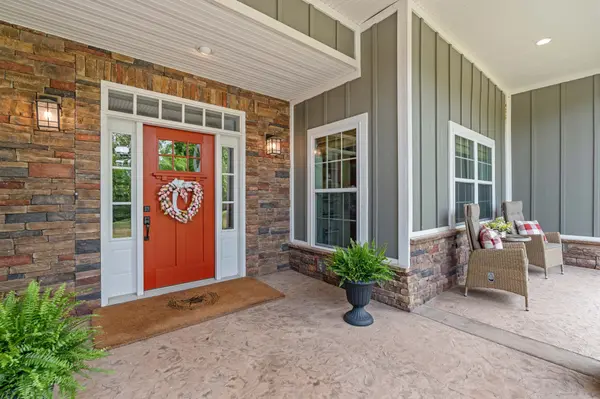
Stone pillars mark the entrance off Douglas Lane, where a tree-lined drive winds through mature hardwoods to reveal a 2016 custom Craftsman on 7.43 private Sumner County acres. The stacked stone and board-and-batten exterior, manicured grounds, and covered front porch set the tone before you step inside.
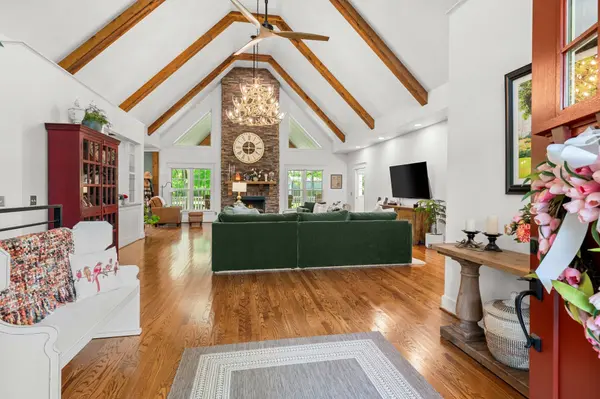
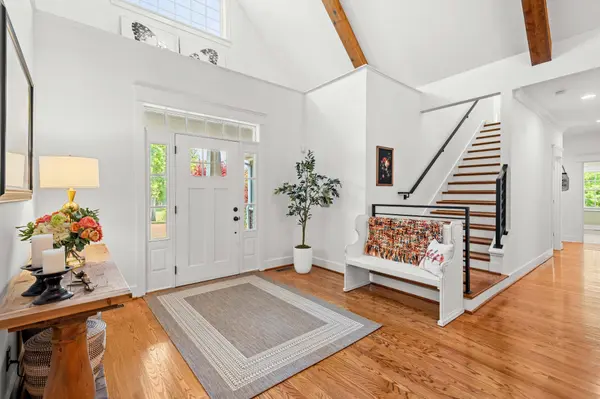
The great room commands the main level with cathedral ceilings, exposed timber beams, an antler chandelier, and a floor-to-ceiling stacked stone fireplace flanked by oversized windows that frame the property beyond. A built-in glass pass-through connects to the dining room, where French doors open to the rear porch — a genuine outdoor living room with stamped concrete, corrugated ceiling, string lights, and its own stacked stone fireplace overlooking open lawn and the red barn beyond. The kitchen delivers: white beadboard cabinetry to the ceiling, brick backsplash, granite counters, pro-style stainless refrigerator, double ovens, gas range, oversized contrasting island with seating for four, walk-in pantry, and a window seat breakfast nook wrapped in natural light. The primary suite occupies its own wing with a spa bath — soaking tub, walk-in tile shower, double vanity — opening to a room-sized custom closet with built-in shelving and natural light. A library with floor-to-ceiling built-ins, a bright keeping room, a fully appointed laundry suite with built-in desk, and two additional bedrooms complete the main floor. Two vaulted bedrooms with skylights share an open loft and full bath upstairs. The detached shop is timber-framed, insulated, LED-lit, and large enough for vehicles, trailers, and equipment — complemented by a classic red barn, brick garden terraces, and rolling Sumner County farmland to the horizon.
The great room commands the main level with cathedral ceilings, exposed timber beams, an antler chandelier, and a floor-to-ceiling stacked stone fireplace flanked by oversized windows that frame the property beyond. A built-in glass pass-through connects to the dining room, where French doors open to the rear porch — a genuine outdoor living room with stamped concrete, corrugated ceiling, string lights, and its own stacked stone fireplace overlooking open lawn and the red barn beyond. The kitchen delivers: white beadboard cabinetry to the ceiling, brick backsplash, granite counters, pro-style stainless refrigerator, double ovens, gas range, oversized contrasting island with seating for four, walk-in pantry, and a window seat breakfast nook wrapped in natural light. The primary suite occupies its own wing with a spa bath — soaking tub, walk-in tile shower, double vanity — opening to a room-sized custom closet with built-in shelving and natural light. A library with floor-to-ceiling built-ins, a bright keeping room, a fully appointed laundry suite with built-in desk, and two additional bedrooms complete the main floor. Two vaulted bedrooms with skylights share an open loft and full bath upstairs. The detached shop is timber-framed, insulated, LED-lit, and large enough for vehicles, trailers, and equipment — complemented by a classic red barn, brick garden terraces, and rolling Sumner County farmland to the horizon.
Location
State TN
County Sumner County
Zoning RES
Interior
Fireplace N
Exterior
Utilities Available Water Available
View Y/N false
Private Pool false
Building
Lot Description Cleared, Level
Sewer Septic Tank
Water Public
New Construction false
Schools
Elementary Schools Liberty Creek Elementary
Middle Schools Liberty Creek Middle School
High Schools Liberty Creek High School
Others
Senior Community false
Special Listing Condition Standard

© 2026 Listings courtesy of RealTrac as distributed by MLS GRID. All Rights Reserved.
Nearby Locations
"My job is to find and attract mastery-based agents to the office, protect the culture, and make sure everyone is happy! "