

2 Beds
2 Baths
1,729 SqFt
2 Beds
2 Baths
1,729 SqFt
Key Details
Property Type Single Family Home
Sub Type Garden
Listing Status Active
Purchase Type For Sale
Square Footage 1,729 sqft
Price per Sqft $202
Subdivision Lenox Place Ph 2-Len
MLS Listing ID 3336272
Bedrooms 2
Full Baths 2
HOA Fees $325/mo
HOA Y/N Yes
Year Built 2006
Annual Tax Amount $1,768
Property Sub-Type Garden
Property Description
condo in Lenox Place combines mostly one-level living with a valuable bonus room upstairs, giving you flexibility
that can be difficult to find in a 55+ community.
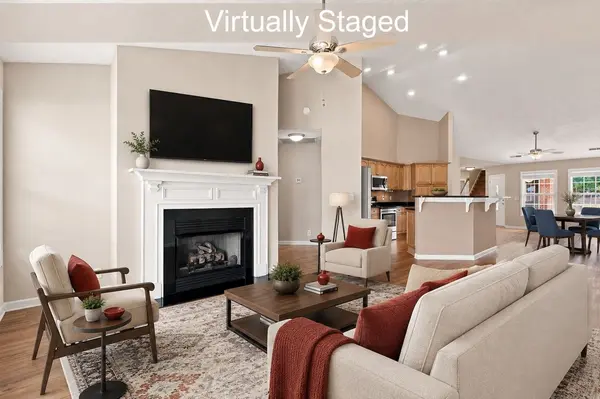
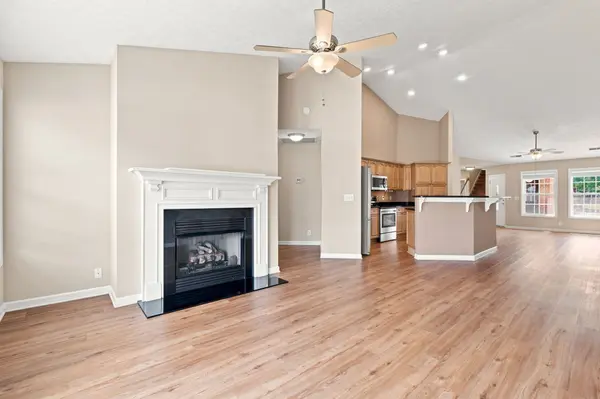
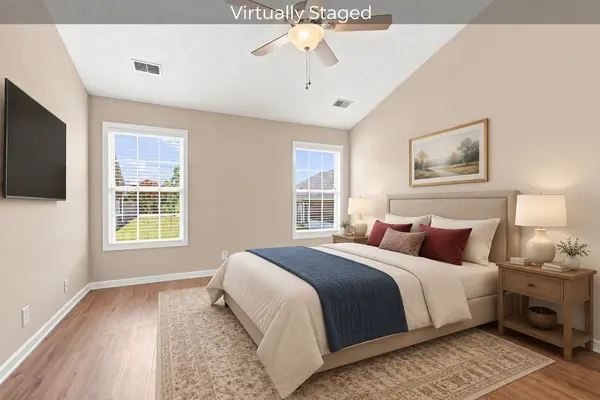
The main level includes both bedrooms and two full baths, along with an open living and dining area featuring
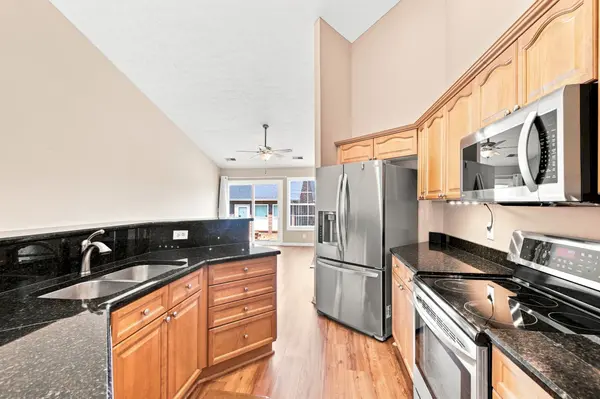
vaulted ceilings, abundant natural light, and a gas fireplace. The kitchen offers granite countertops, stainless
steel appliances, a breakfast bar, pantry storage, generous cabinetry, and a refrigerator that remains. With no
carpet to maintain, the home is designed for comfortable everyday living.
The primary suite includes a walk-in closet and private bath with separate tub and shower. A second bedroom
and full bath provide comfortable space for overnight guests.
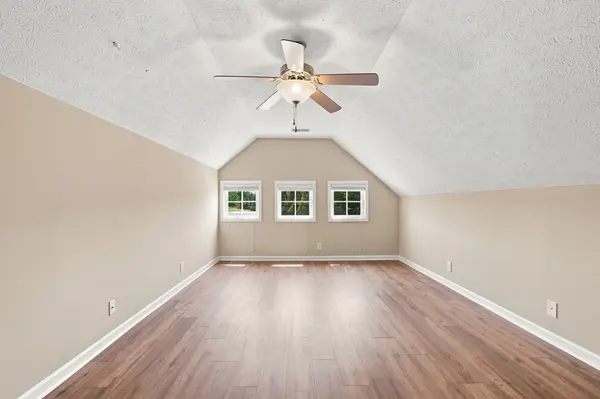
Upstairs, the bonus room gives you the extra space you've been hoping to keep when downsizing. Create a
hobby or craft room, home office, exercise area, media room, reading retreat, or comfortable space for visiting
family and friends.
Outside, enjoy your own private courtyard for morning coffee, container gardening, or relaxing at the end of the
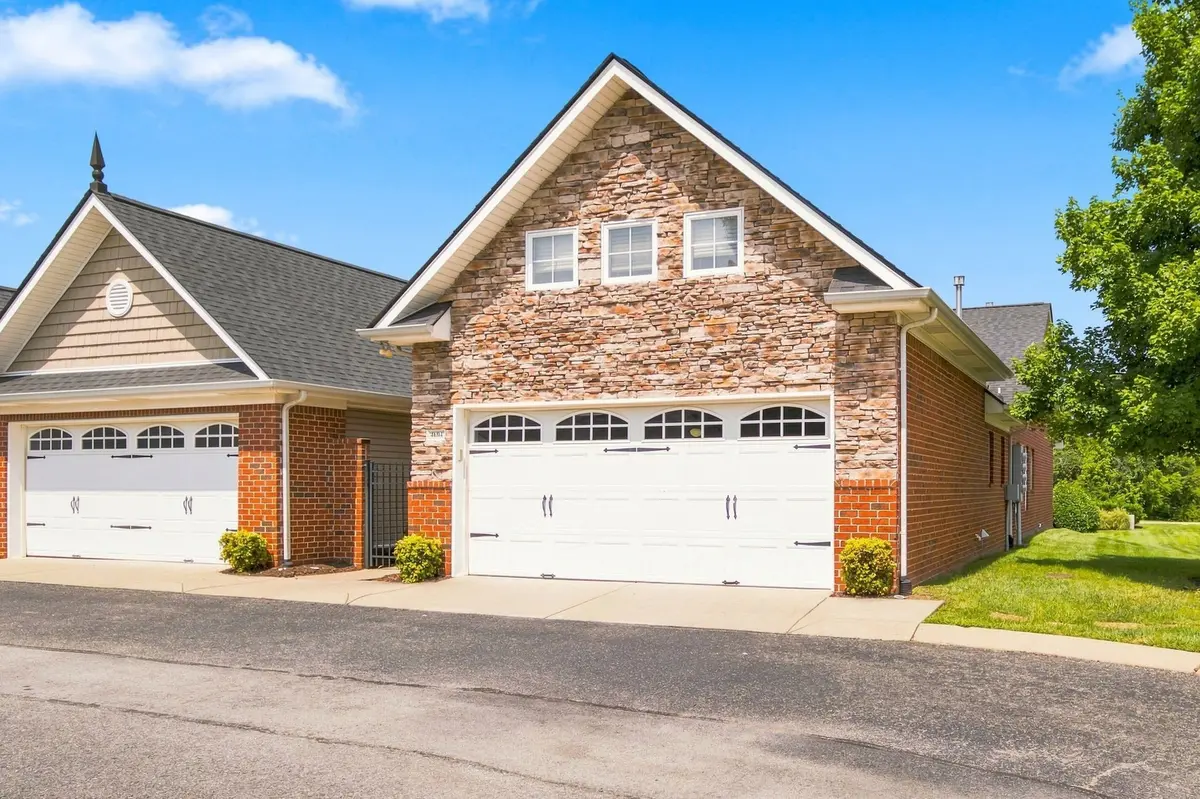
day. The attached two-car garage provides direct entry through the laundry room as well as additional access
from the courtyard. As an end unit, the home also benefits from guest parking conveniently located right beside
it.
Lenox Place residents enjoy a clubhouse, swimming pool, exercise room, and maintained community setting.
HOA dues are $325 per month and include grounds, exterior maintenance, and community amenities.
If you're searching for a 55+ home in Gallatin with mostly one-level living, a two-car garage, private courtyard,
community amenities, and that all-important extra room, 395 Devon Chase Hill #4604 deserves a closer look.
Furniture, televisions, décor, accessories, and outdoor plants shown in staged photos are not included.
Location
State TN
County Sumner County
Rooms
Main Level Bedrooms 2
Interior
Interior Features Ceiling Fan(s), Extra Closets, High Ceilings, Open Floorplan, Pantry, Kitchen Island
Heating Central, Natural Gas
Cooling Ceiling Fan(s), Central Air, Electric
Flooring Wood, Laminate, Tile
Fireplaces Number 1
Fireplace Y
Appliance Electric Oven, Electric Range, Dishwasher, Microwave, Refrigerator, Stainless Steel Appliance(s)
Exterior
Garage Spaces 2.0
Utilities Available Electricity Available, Natural Gas Available, Water Available
Amenities Available Fifty Five and Up Community, Clubhouse, Fitness Center, Pool, Sidewalks, Tennis Court(s), Underground Utilities, Trail(s)
View Y/N false
Private Pool false
Building
Story 2
Sewer Public Sewer
Water Public
Structure Type Brick,Stone,Vinyl Siding
New Construction false
Schools
Elementary Schools Guild Elementary
Middle Schools Rucker Stewart Middle
High Schools Gallatin Senior High School
Others
HOA Fee Include Maintenance Structure,Maintenance Grounds,Recreation Facilities
Senior Community true
Special Listing Condition Standard

Nearby Locations
"My job is to find and attract mastery-based agents to the office, protect the culture, and make sure everyone is happy! "