


5 Beds
3 Baths
3,006 SqFt
5 Beds
3 Baths
3,006 SqFt
Key Details
Property Type Single Family Home
Sub Type Single Family Residence
Listing Status Active
Purchase Type For Sale
Square Footage 3,006 sqft
Price per Sqft $299
Subdivision Stone Ridge Ph 2
MLS Listing ID 3333565
Bedrooms 5
Full Baths 3
HOA Fees $25/mo
HOA Y/N Yes
Year Built 2024
Annual Tax Amount $2,949
Lot Size 0.330 Acres
Acres 0.33
Property Sub-Type Single Family Residence
Property Description
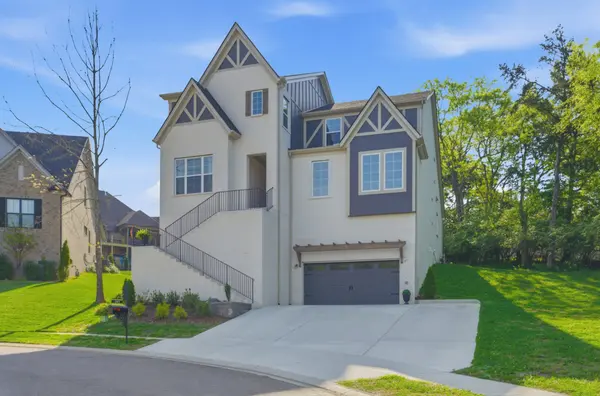
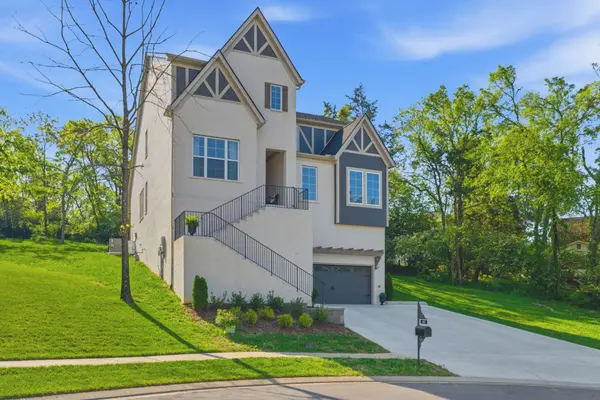
Welcome to 383 Arrow Ct, a stunning 2025 Stone Ridge home offering approximately 3,006 sq ft, 5 bedrooms, 3 full baths, and a spacious 0.33-acre cul-de-sac lot in Hendersonville.
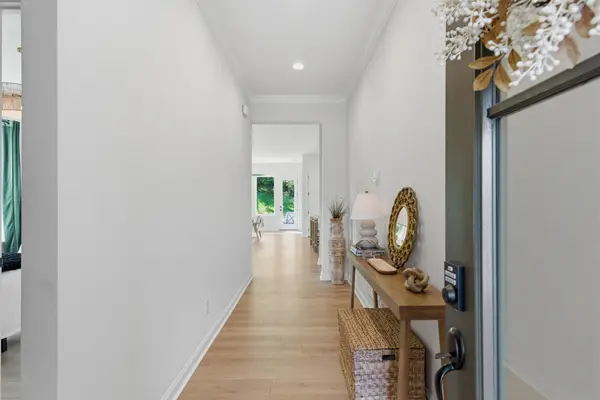
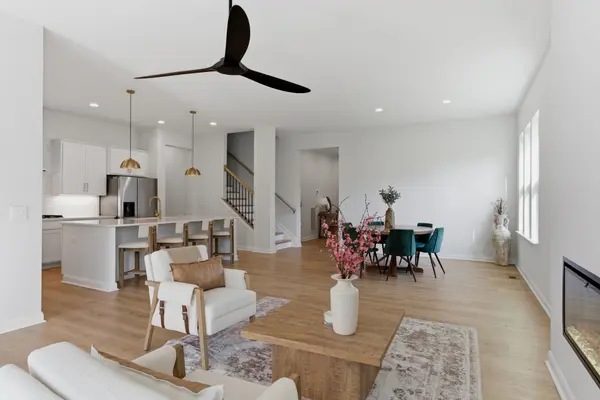
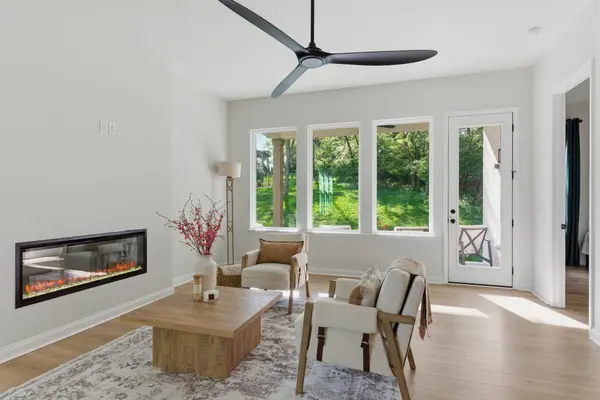
The main level features a bright, open-concept layout with spacious living and dining areas, a modern kitchen with quality finishes, two secondary bedrooms with a shared full bath, and a comfortable private primary suite.
Upstairs, you'll find a versatile media room, two additional bedrooms, and a full bathroom, providing plenty of space for entertaining, guests, work, or relaxation.
One of the home's standout features is the unfinished 6th bedroom area, which is not included in the listed square footage. Already framed for a closet and full bathroom, this flexible space offers the opportunity to create a private guest suite, home office, gym, media room, in-law suite, or teen retreat. Finishing the space could add valuable living functionality and potentially increase the home's future value.
Located in the desirable Stone Ridge subdivision, the home offers low monthly HOA dues, a peaceful cul-de-sac setting, and convenient access to everything Hendersonville has to offer. Zoned for STEM Award-Winning Indian Lake Elementary, Robert E. Ellis Middle School, and Hendersonville High School.
Ready for a quick move? The seller is motivated and willing to move quickly for the right buyer. Don't miss the opportunity to make this newer Hendersonville home your own. Schedule your private showing today and come see the possibilities!
Location
State TN
County Sumner County
Rooms
Main Level Bedrooms 3
Interior
Interior Features High Speed Internet, Kitchen Island
Heating Central
Cooling Ceiling Fan(s), Central Air
Flooring Laminate
Fireplace N
Appliance Electric Oven, Built-In Gas Range, Dishwasher, Disposal, Dryer, Microwave, Refrigerator, Stainless Steel Appliance(s), Washer
Exterior
Garage Spaces 2.0
Utilities Available Water Available
Amenities Available Sidewalks
View Y/N false
Private Pool false
Building
Lot Description Cul-De-Sac
Story 2
Sewer Public Sewer
Water Public
Structure Type Brick
New Construction false
Schools
Elementary Schools Indian Lake Elementary
Middle Schools Robert E Ellis Middle
High Schools Hendersonville High School
Others
Senior Community false
Special Listing Condition Standard

Nearby Locations
"My job is to find and attract mastery-based agents to the office, protect the culture, and make sure everyone is happy! "