



3 Beds
2 Baths
1,274 SqFt
3 Beds
2 Baths
1,274 SqFt
Key Details
Property Type Single Family Home
Sub Type Single Family Residence
Listing Status Active
Purchase Type For Sale
Square Footage 1,274 sqft
Price per Sqft $294
Subdivision Eagle Creek Sec 1-Ea
MLS Listing ID 3318870
Bedrooms 3
Full Baths 2
HOA Fees $40/ann
HOA Y/N Yes
Year Built 1999
Annual Tax Amount $1,641
Lot Size 0.400 Acres
Acres 0.4
Lot Dimensions 75 X 184.52 IRR
Property Sub-Type Single Family Residence
Property Description
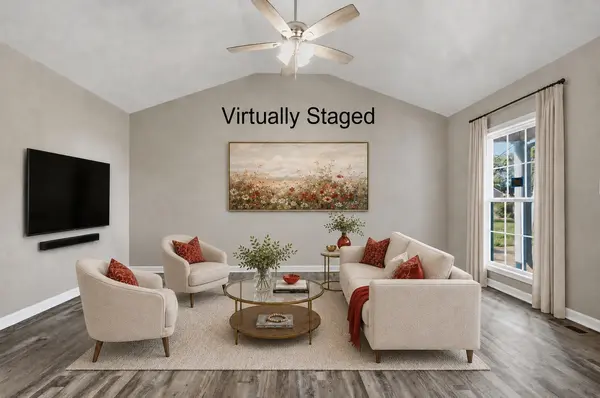
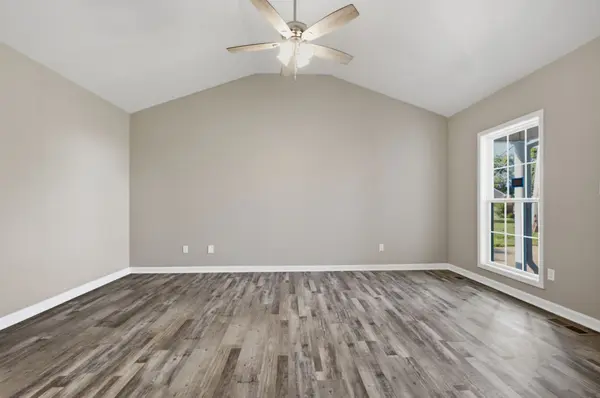
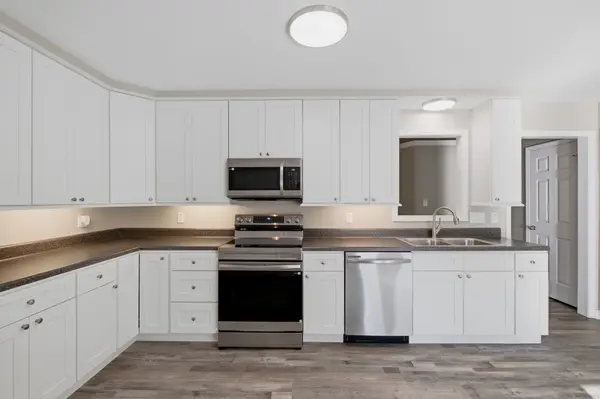
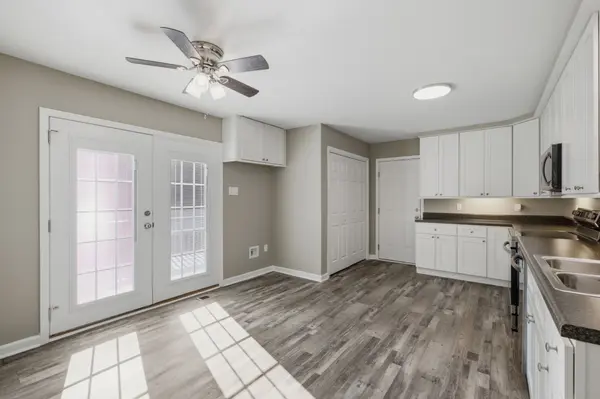
Step inside to fresh neatral paint, new luxury vinyl plank flooring, updated lighting, and a vaulted ceiling that gives the living room an open, airy feel. The renovated kitchen features crisp white cabinetry, quartz countertops, stainless steel appliances, generous workspace, and plenty of storage. Just beyond, the dining area opens through French doors to the back deck for an easy connection between indoor and outdoor living.
The primary suite features a tray ceiling and private bath with an updated vanity, additional storage, and tiled walk-in shower. Two additional bedrooms offer flexibilty for guests, hobbies, or a home office.
Outside, the spacious deck overlooks a fully fenced backyard with a white privacy fence and mature trees. There's room for pets, gardening, putdoor dining, or creating your own fire-pit retreat. New grass is currently being established, giving the next owner a fresh start outdoors as well.
Highway 109 is located beyond the rear property line, while the location provides convenient access to Gallatin shopping, restaurants, the Farmers Market, historic Gallatin Square, and the major travel routes.
Offered at $374,900 with NO HOA FEES. If you've been searching for a renovated one-level home in Gallatin with a two-car garage and fenced backyard, schedule your showing and take a closer look at 234 Putter Point Drive.
Location
State TN
County Sumner County
Rooms
Main Level Bedrooms 3
Interior
Interior Features Ceiling Fan(s), High Ceilings
Heating Natural Gas
Cooling Central Air, Electric
Flooring Luxury Vinyl
Fireplace N
Appliance Electric Oven, Electric Range, Dishwasher, Microwave, Stainless Steel Appliance(s)
Exterior
Garage Spaces 2.0
Utilities Available Electricity Available, Natural Gas Available, Water Available
Amenities Available Sidewalks
View Y/N false
Private Pool false
Building
Lot Description Level
Story 1
Sewer Public Sewer
Water Public
Structure Type Vinyl Siding
New Construction false
Schools
Elementary Schools Howard Elementary
Middle Schools Liberty Creek Middle School
High Schools Liberty Creek High School
Others
Senior Community false
Special Listing Condition Standard

Nearby Locations
"My job is to find and attract mastery-based agents to the office, protect the culture, and make sure everyone is happy! "