

194 Timberlake Dr, Hendersonville, TN 37075
REQUEST A TOUR If you would like to see this home without being there in person, select the "Virtual Tour" option and your agent will contact you to discuss available opportunities.
In-PersonVirtual Tour
Listed by Teresa Leigh • Benchmark Realty, LLC
$ 300,000
Est. payment | /mo

3 Beds

2 Baths

1,380 SqFt


Save
$ 300,000
Est. payment | /mo
Save

3 Beds

2 Baths

1,380 SqFt

Key Details

Property Type Single Family Home

Sub Type Single Family Residence

Listing Status Active

Purchase Type For Sale

Square Footage 1,380 sqft

Price per Sqft $217

Subdivision Rollingbrook Terrace

MLS Listing ID 3312110

Bedrooms 3

Full Baths 1

Half Baths 1

HOA Y/N No

Year Built 1977

Annual Tax Amount $1,450

Lot Size 0.280 Acres

Acres 0.28

Lot Dimensions 80X164.6 IRR

Property Sub-Type Single Family Residence

Property Description

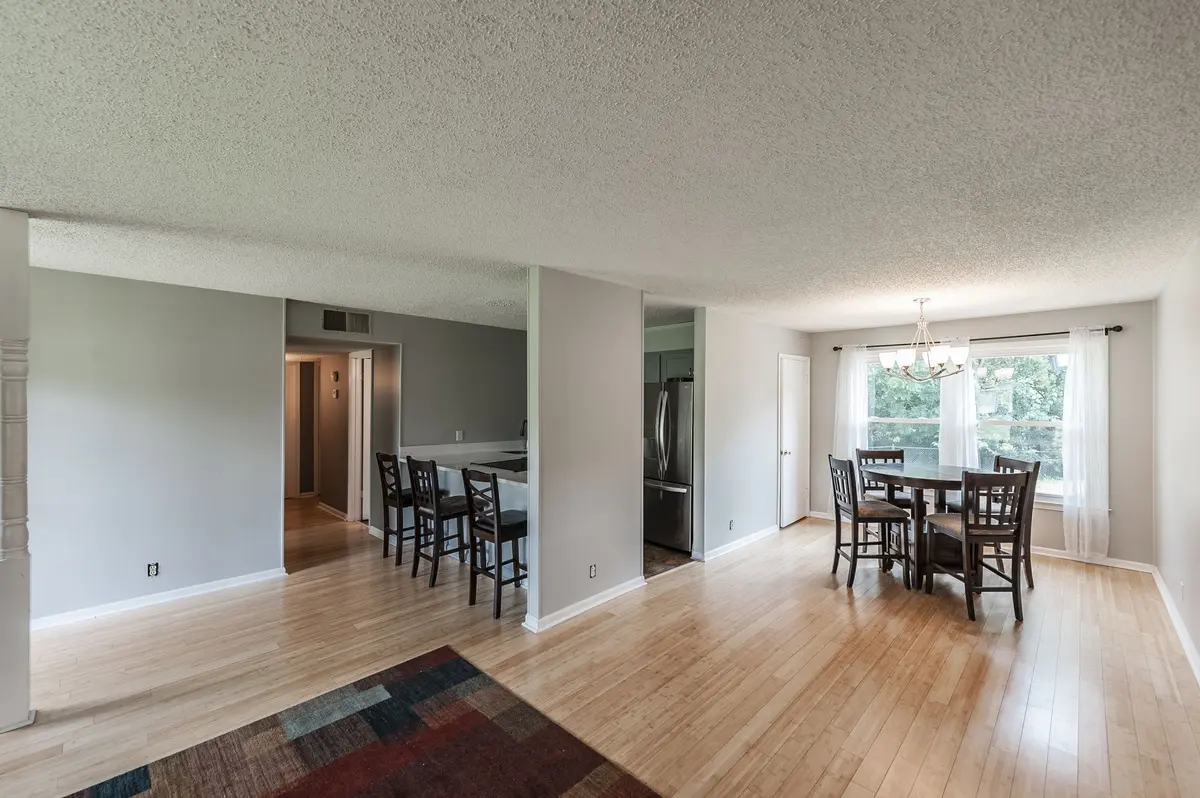
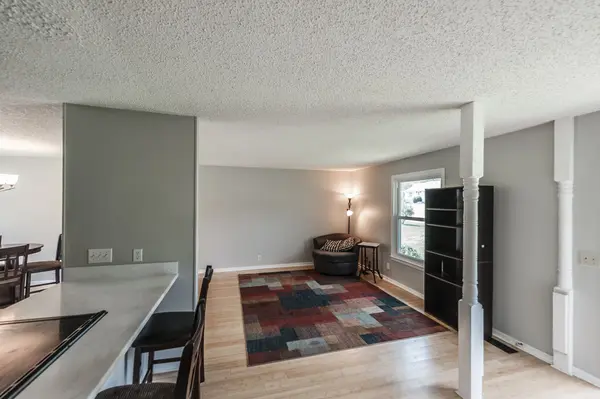
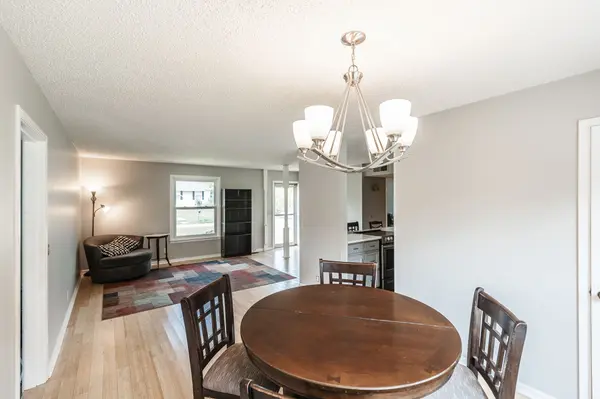
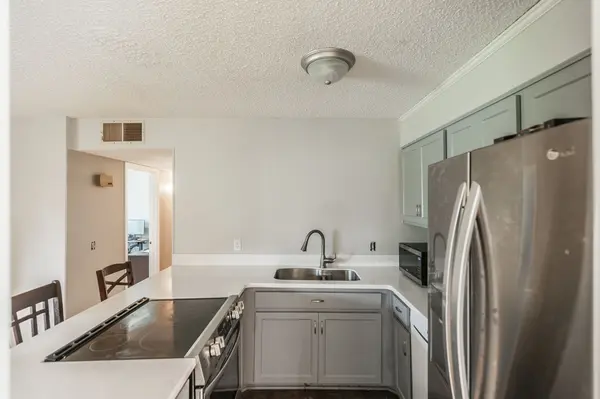
Seller will pay $10,000 toward buyer's closing costs! Space, flexibility, and opportunity come together in this one-level home with a fantastic floor plan and two distinct living spaces. The open living, dining, and kitchen area creates a natural gathering place, while the oversized den gives everyone room to spread out. The kitchen offers abundant cabinetry, a breakfast bar, and generous workspace, all open to the main living areas. Wood-look flooring continues through the main living areas and hallway leading to three bedrooms. Outside, enjoy a fenced backyard and spacious patio perfect for grilling and relaxing. Conveniently located near the bypass with quick access to Nashville, Gallatin, shopping, restaurants, and schools. Bring your vision and a little elbow grease to make this home a showplace while building equity along the way!

Location

State TN

County Sumner County

Rooms

Main Level Bedrooms 3

Interior

Interior Features Open Floorplan

Heating Central

Cooling Central Air, Electric

Flooring Carpet, Laminate

Fireplace N

Appliance Oven, Electric Range, Dishwasher, Refrigerator

Exterior

Utilities Available Electricity Available, Water Available

View Y/N false

Private Pool false

Building

Lot Description Level

Story 1

Sewer Public Sewer

Water Public

Structure Type Vinyl Siding

New Construction false

Schools

Elementary Schools Gene W. Brown Elementary

Middle Schools Knox Doss Middle School At Drakes Creek

High Schools Beech Sr High School

Others

Senior Community false

Special Listing Condition Standard

RealTracs IDX

Nearby Locations

Michael Perkins

"My job is to find and attract mastery-based agents to the office, protect the culture, and make sure everyone is happy! "

+1(615) 431-2802

michael@harmonyrealtytn.com

641 E Main St, Suite 2, Hendersonville, United States

GET MORE INFORMATION

Name
Phone*
Message

Go tour this home

194 Timberlake Dr