



4 Beds
3 Baths
3,274 SqFt
4 Beds
3 Baths
3,274 SqFt
Key Details
Property Type Single Family Home
Sub Type Single Family Residence
Listing Status Active Under Contract
Purchase Type For Sale
Square Footage 3,274 sqft
Price per Sqft $259
Subdivision Hayden Est Resub
MLS Listing ID 3298086
Bedrooms 4
Full Baths 3
HOA Y/N No
Year Built 2021
Annual Tax Amount $2,694
Lot Size 1.210 Acres
Acres 1.21
Property Sub-Type Single Family Residence
Property Description
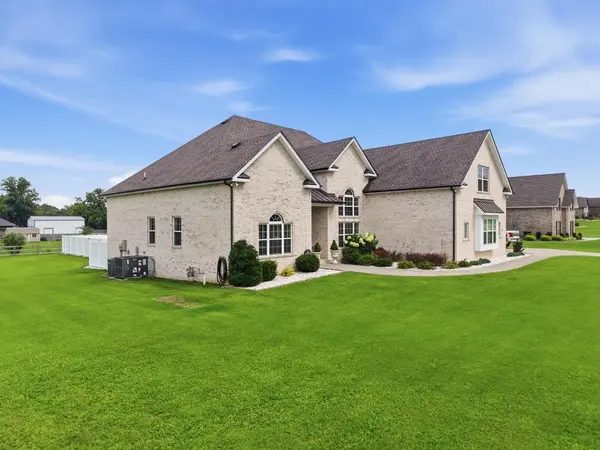
The living room makes a statement with soaring 20' ceilings, wood beams, and a stacked-stone natural gas fireplace. Additional details include a 14' coffered dining room ceiling, 12' entry ceiling, and 9' ceilings throughout. The open-concept kitchen features granite countertops, tile backsplash, walk-in pantry, underbar seating, and a sunny breakfast area.
The main-level primary suite is a true retreat with wood beams, 3 ceiling fans, a spa-inspired bath featuring a walk-in tiled shower, oversized tub for two, vanity area with LED mirror, and generous walk-in closet. Also on the main level are 2 additional bedrooms, a full bath, and laundry room. Upstairs offers a massive bonus room, bedroom, and full bath. Hardwood and tile flooring run throughout the home.
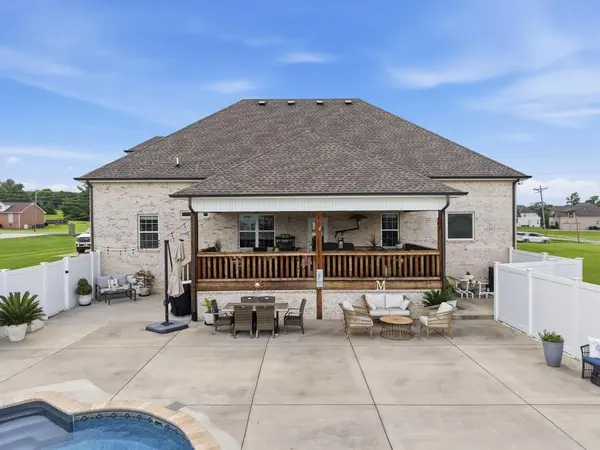
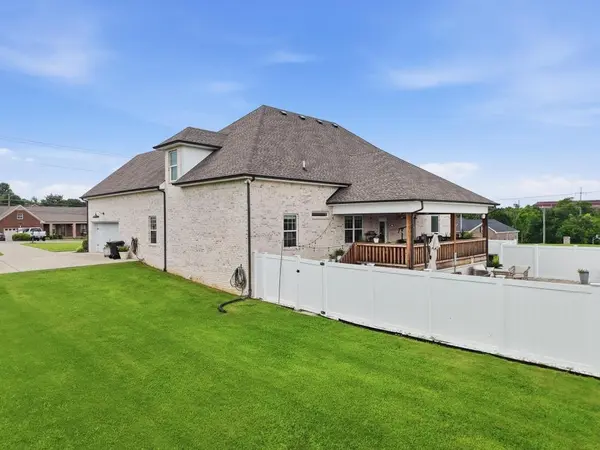
Step outside to your private backyard oasis featuring a heated in-ground pool, covered porch with Bluetooth speakers, and spacious poolside deck—perfect for entertaining or relaxing.
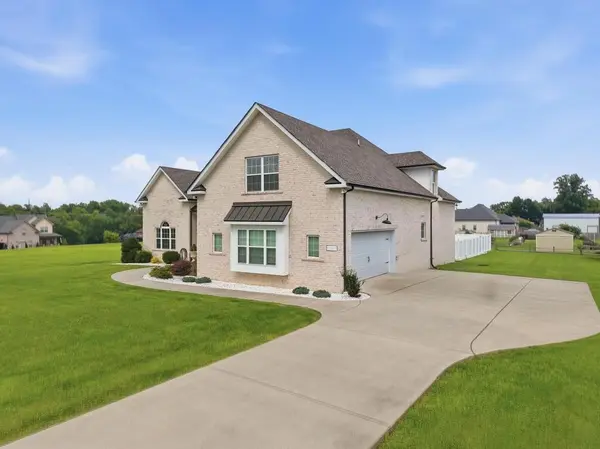
Additional features include a 23'x23' two-car garage with a 4'x18' storage offset, 20'x12' outdoor storage building, and a convenient location near shopping, dining, schools, parks, and Old Hickory Lake.
Whether hosting friends by the pool or enjoying a quiet evening on the porch, 351 Drivers Lane offers exceptional lifestyle living in one of Gallatin's most desirable neighborhoods. Don't miss the opportunity to make this remarkable property your next home!
Location
State TN
County Sumner County
Rooms
Main Level Bedrooms 4
Interior
Heating Central
Cooling Central Air
Flooring Other
Fireplaces Number 1
Fireplace Y
Appliance Electric Oven, Electric Range, Dryer, Refrigerator, Washer
Exterior
Garage Spaces 2.0
Pool In Ground
Utilities Available Water Available
View Y/N false
Private Pool true
Building
Story 2
Sewer Septic Tank
Water Private
Structure Type Frame
New Construction false
Schools
Elementary Schools Vena Stuart Elementary
Middle Schools Rucker Stewart Middle
High Schools Gallatin Senior High School
Others
Senior Community false
Special Listing Condition Standard

Nearby Locations
"My job is to find and attract mastery-based agents to the office, protect the culture, and make sure everyone is happy! "