

1110 Luxborough Dr, Hendersonville, TN 37075
REQUEST A TOUR If you would like to see this home without being there in person, select the "Virtual Tour" option and your agent will contact you to discuss available opportunities.
In-PersonVirtual Tour
Listed by Audra Hicks - Broker/Owner • Big Bear Realty, LLC
$ 974,900
Est. payment | /mo

4 Beds

3 Baths

3,764 SqFt


Save
$ 974,900
Est. payment | /mo
Save

4 Beds

3 Baths

3,764 SqFt

Key Details

Property Type Single Family Home

Sub Type Single Family Residence

Listing Status Active

Purchase Type For Sale

Square Footage 3,764 sqft

Price per Sqft $259

Subdivision Somerset Downs

MLS Listing ID 3256146

Bedrooms 4

Full Baths 3

HOA Fees $525/ann

HOA Y/N Yes

Year Built 2021

Annual Tax Amount $2,805

Lot Size 0.380 Acres

Acres 0.38

Property Sub-Type Single Family Residence

Property Description

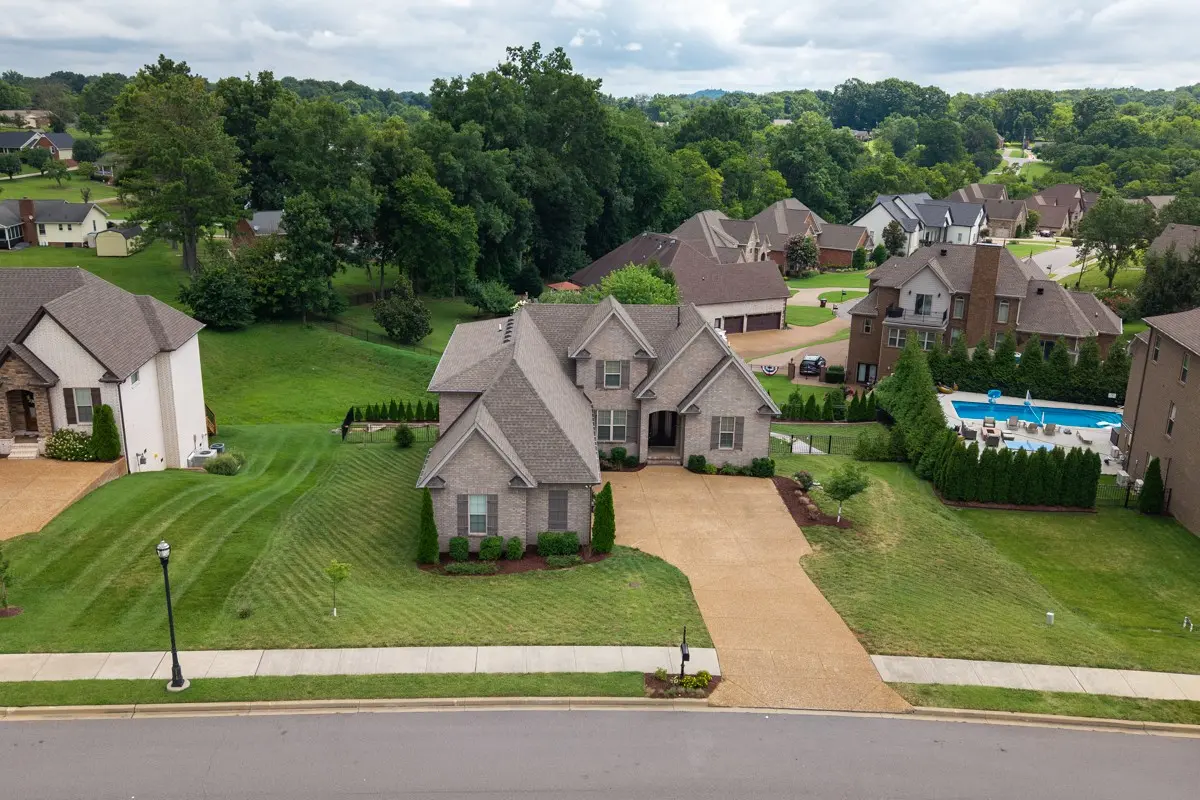
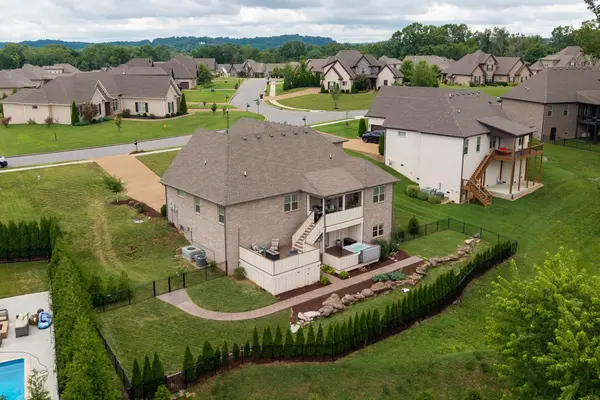
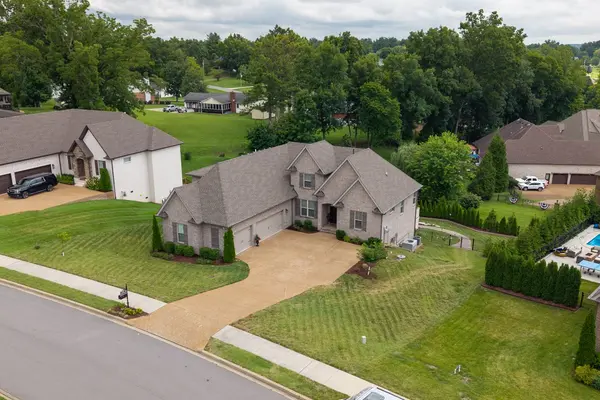
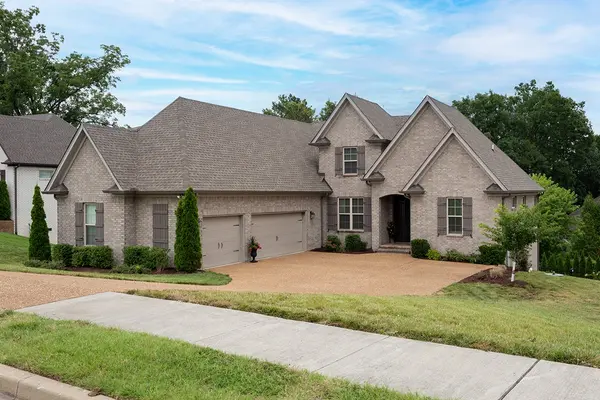
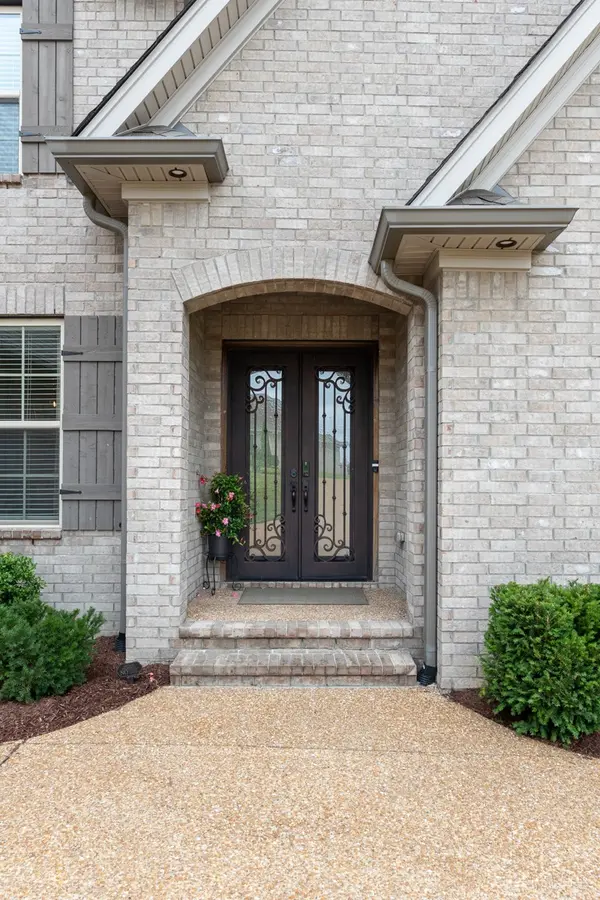
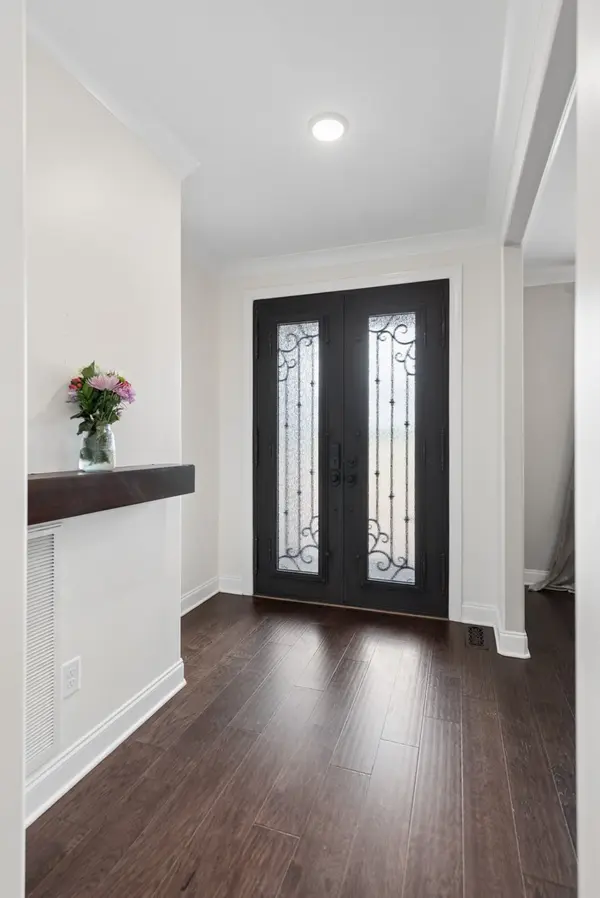
Welcome home to Somerset Downs! Set on 0.38 acres, this all-brick 2022 home offers 3,764 sq ft (professionally measured), 4 bedrooms, 3 baths, and an open floor plan with two bedrooms on the main level and two upstairs. The finished basement-level Library/Office was completed in 2023, adding flexible space for work, hobbies, or relaxing. The main-level primary suite features an oversized closet and tiled bath. The kitchen features quartz countertops, center island, custom cabinetry, under-cabinet lighting, tile backsplash, stainless double ovens, and cooktop. A bonus room over the three-car garage adds additional flex space, along with two storage rooms and a custom-cabinet laundry room. Owner updates include multi-tiered composite deck (2022); finished covered space beneath with tongue-and-groove ceiling, wood paneling, custom lighting, and hot tub connection (2022); custom blinds (2022); added hardwoods in primary bedroom and upstairs hallway (2022); custom iron front door by Iron Lion of Nashville (2023); stamped-inset concrete walkway (2025); and bidet-ready outlet in primary bath (2026). Seller previously had professional plans prepared for a future pool off the rear deck area, positioned for convenient access from the basement-level addition/room. The plans were paid for by the seller; however, the original plans are not currently available.

Location

State TN

County Sumner County

Rooms

Main Level Bedrooms 2

Interior

Interior Features Ceiling Fan(s), Entrance Foyer, Extra Closets, High Ceilings, Open Floorplan, Pantry, Walk-In Closet(s), High Speed Internet, Kitchen Island

Heating Central, Heat Pump

Cooling Central Air, Electric

Flooring Carpet, Wood, Luxury Vinyl, Tile

Fireplaces Number 2

Fireplace Y

Appliance Built-In Electric Oven, Double Oven, Cooktop, Dishwasher, Disposal, Microwave, Refrigerator

Exterior

Garage Spaces 3.0

Utilities Available Electricity Available, Water Available

Amenities Available Playground, Sidewalks, Underground Utilities

View Y/N false

Roof Type Shingle

Private Pool false

Building

Story 3

Sewer Public Sewer

Water Public

Structure Type Brick,Vinyl Siding

New Construction false

Schools

Elementary Schools Beech Elementary

Middle Schools T. W. Hunter Middle School

High Schools Beech Sr High School

Others

Senior Community false

Special Listing Condition Standard

RealTracs IDX

Nearby Locations

Michael Perkins

"My job is to find and attract mastery-based agents to the office, protect the culture, and make sure everyone is happy! "

+1(615) 431-2802

michael@harmonyrealtytn.com

641 E Main St, Suite 2, Hendersonville, United States

GET MORE INFORMATION

Name
Phone*
Message

Go tour this home

1110 Luxborough Dr