




3 Beds
3 Baths
1,740 SqFt
3 Beds
3 Baths
1,740 SqFt
Key Details
Property Type Townhouse
Sub Type Townhouse
Listing Status Active
Purchase Type For Sale
Square Footage 1,740 sqft
Price per Sqft $201
Subdivision Harbor Crossing
MLS Listing ID 3250523
Bedrooms 3
Full Baths 2
Half Baths 1
HOA Fees $215/mo
HOA Y/N Yes
Year Built 2024
Annual Tax Amount $1,728
Property Sub-Type Townhouse
Property Description
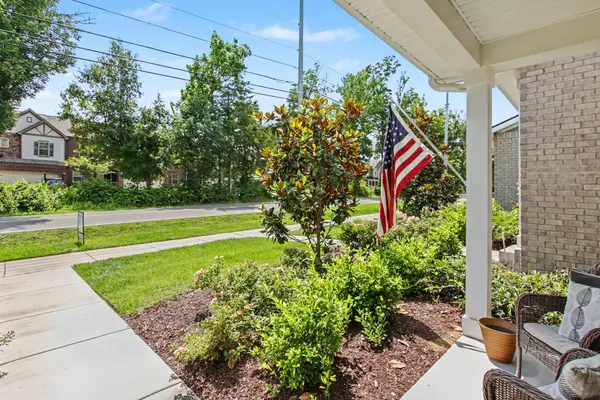
Inside, you'll find a bright open-concept layout, spacious kitchen with modern finishes, comfortable living areas, and a generous primary suite. Enjoy peaceful golf course views right from the front of your home.
Conveniently located near shopping, dining, schools, Old Hickory Lake, downtown Gallatin, Hendersonville, and Nashville.
Seller is motivated and ready to make a deal. Bring your buyers, schedule a showing, and bring an offer!
Location
State TN
County Sumner County
Interior
Heating Central
Cooling Central Air
Flooring Carpet, Laminate
Fireplace N
Appliance Electric Oven, Electric Range, Dishwasher, Disposal, Ice Maker, Microwave, Refrigerator, Stainless Steel Appliance(s)
Exterior
Garage Spaces 2.0
Utilities Available Water Available
Amenities Available Dog Park, Park, Playground, Sidewalks, Trail(s)
View Y/N false
Private Pool false
Building
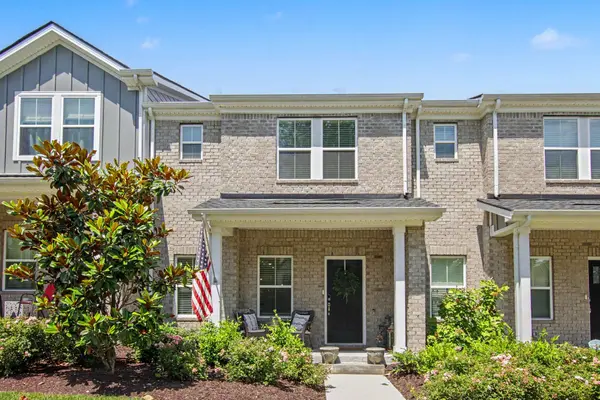
Story 2
Sewer Public Sewer
Water Public
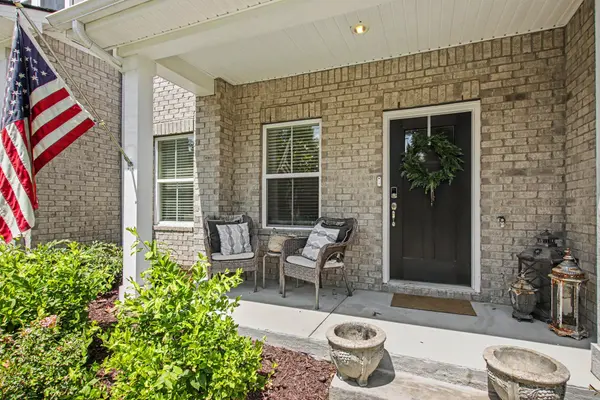
Structure Type Brick
New Construction false
Schools
Elementary Schools Jack Anderson Elementary
Middle Schools Station Camp Middle School
High Schools Station Camp High School
Others
Senior Community false
Special Listing Condition Standard

Nearby Locations
"My job is to find and attract mastery-based agents to the office, protect the culture, and make sure everyone is happy! "