


3 Beds
3 Baths
3,026 SqFt
3 Beds
3 Baths
3,026 SqFt
Key Details
Property Type Single Family Home
Sub Type Single Family Residence
Listing Status Active
Purchase Type For Sale
Square Footage 3,026 sqft
Price per Sqft $206
Subdivision Country Hills Sec 1
MLS Listing ID 3231898
Bedrooms 3
Full Baths 3
HOA Fees $350/ann
HOA Y/N Yes
Year Built 1993
Annual Tax Amount $3,114
Lot Size 0.280 Acres
Acres 0.28
Lot Dimensions 85 X 145
Property Sub-Type Single Family Residence
Property Description
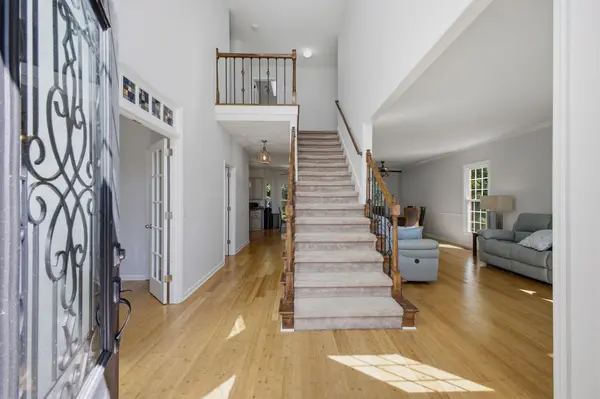
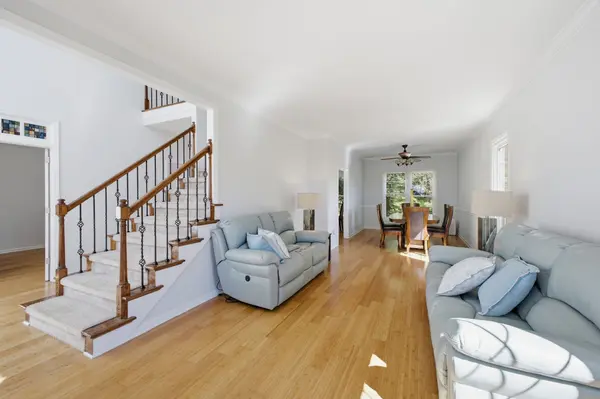
A two-story foyer, expansive windows, skylights, soaring ceilings, and bamboo flooring bring natural light into the main living areas. Formal living and dining rooms provide defined spaces for entertaining, while the eat-in kitchen features granite countertops, stainless steel appliances, abundant cabinetry, a center island, and penisula seating.
The kitchen opens to a dramatic den with a vaulted ceiling and fireplace. Above, an open loft overlooking the den creates flexible space for a home office, reading area, study space, or second lounge.
The spacious primary suite features a tray ceiling and private bath with double vanity, walk-in shower, seperate tub, and generous storage. Two additional bedrooms and a full bath complete the upper level.
Need space beyond the traditional floor plan? An approximately 350-square-foot basement area offers options for a home gym, workshop, hobby or music room, or additional storage.
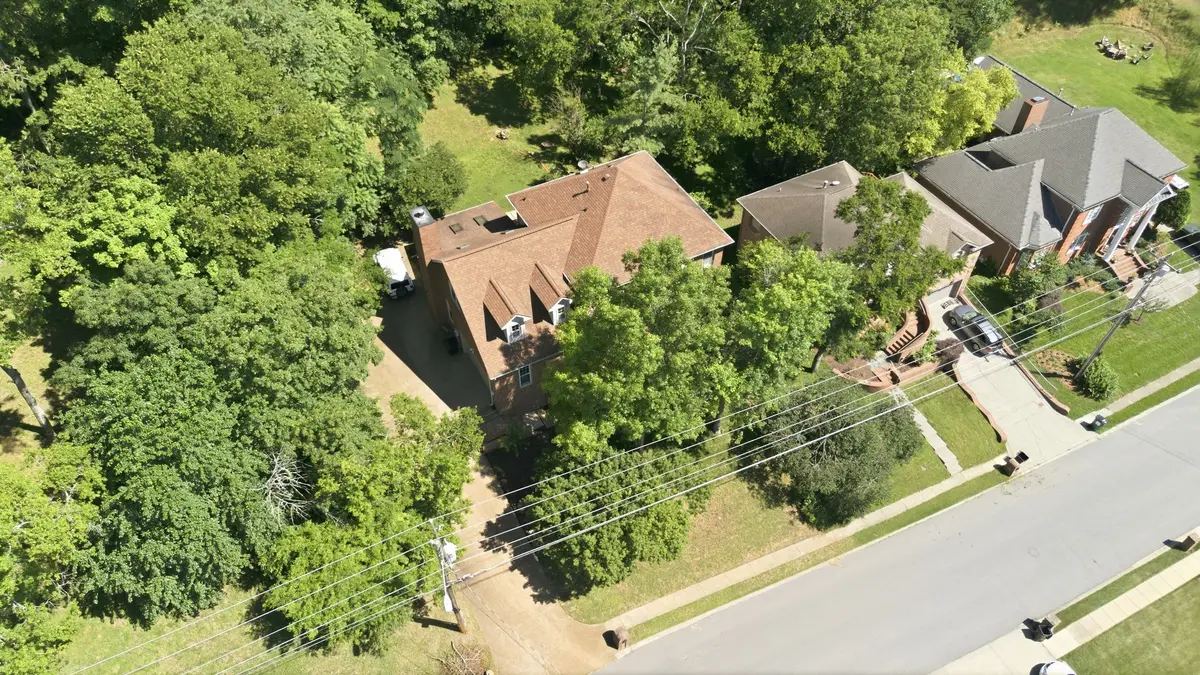
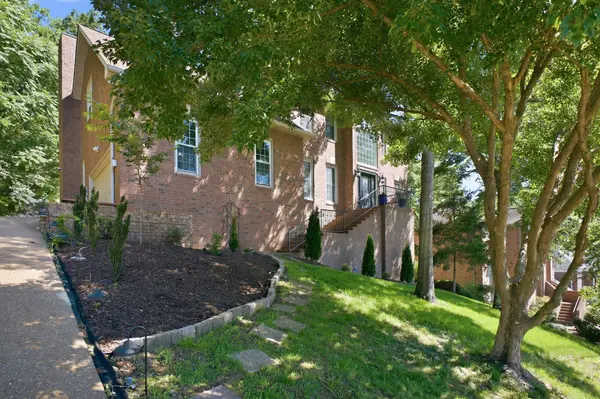
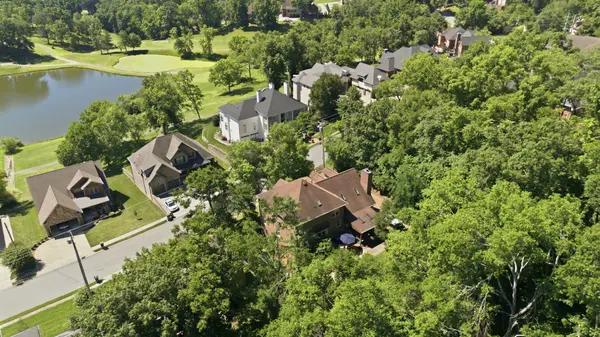
Outside, mature trees create a private backdrop for the covered and open patios, while the front porch offers a glimpse of the pond and golf course. Sidewalk adds to the neighborhood setting.
Convenient to Indian Lake Boulevard, Vietnam Veterans Parkway, shopping, dining, parks, recreation, and Old Hickory Lake amenities. If your Hendersonville home search includes generous living space, wooded privacy, a fireplace, flexible basement space, outdoor living, and convenient access to everyday amenities, take another look at 128 Spy Glass Way at it's new $626,000 price.
Location
State TN
County Sumner County
Interior
Interior Features Ceiling Fan(s), Entrance Foyer, Extra Closets, High Ceilings, Pantry, Walk-In Closet(s)
Heating Natural Gas
Cooling Central Air, Electric, Gas
Flooring Carpet, Wood
Fireplaces Number 1
Fireplace Y
Appliance Electric Oven, Electric Range, Dishwasher, Refrigerator, Stainless Steel Appliance(s)
Exterior
Exterior Feature Gas Grill
Garage Spaces 2.0
Utilities Available Electricity Available, Natural Gas Available, Water Available
View Y/N false
Private Pool false
Building
Lot Description Rolling Slope
Story 2
Sewer Public Sewer
Water Public
Structure Type Brick
New Construction false
Schools
Elementary Schools Station Camp Elementary
Middle Schools Station Camp Middle School
High Schools Station Camp High School
Others
Senior Community false
Special Listing Condition Standard

Nearby Locations
"My job is to find and attract mastery-based agents to the office, protect the culture, and make sure everyone is happy! "