

872 Douglas Bend Rd, Gallatin, TN 37066
REQUEST A TOUR If you would like to see this home without being there in person, select the "Virtual Tour" option and your advisor will contact you to discuss available opportunities.
In-PersonVirtual Tour
Listed by April Blue • Benchmark Realty, LLC
$ 1,695,000
Est. payment | /mo

5 Beds

6 Baths

5,956 SqFt


Save
$ 1,695,000
Est. payment | /mo
Save

5 Beds

6 Baths

5,956 SqFt

Key Details

Property Type Single Family Home

Sub Type Single Family Residence

Listing Status Active

Purchase Type For Sale

Square Footage 5,956 sqft

Price per Sqft $284

MLS Listing ID 3180575

Bedrooms 5

Full Baths 4

Half Baths 2

HOA Y/N No

Year Built 2020

Annual Tax Amount $3,210

Lot Size 0.960 Acres

Acres 0.96

Property Sub-Type Single Family Residence

Property Description

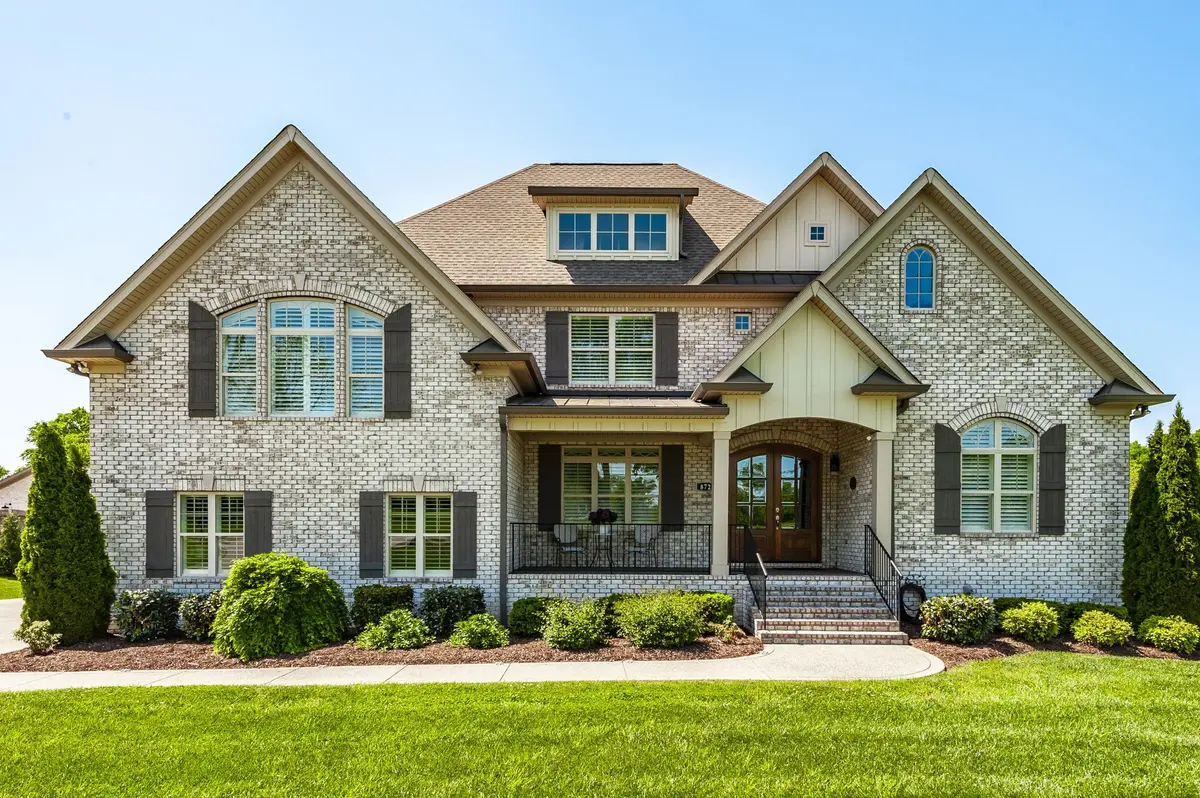
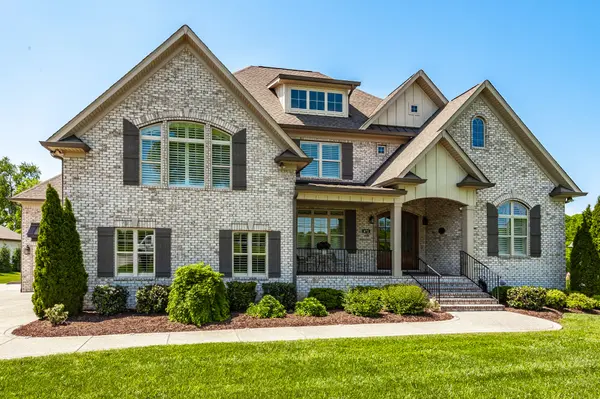
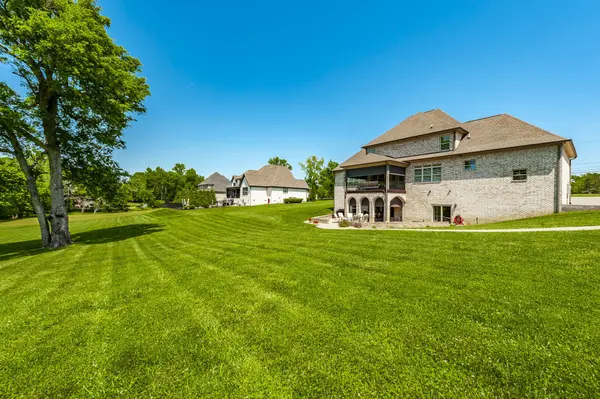
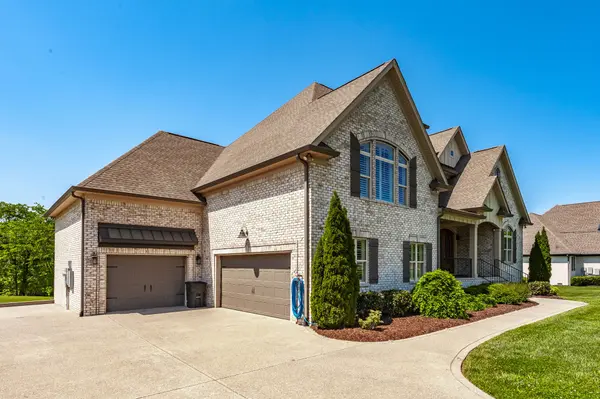
Some homes check boxes. This one eliminates the list entirely. Six thousand square feet of custom-built luxury on a private acre near Old Hickory Lake — thirty minutes from Nashville, zero HOA, and not a single corner cut. The chef's kitchen is designed to perform with a professional range, built-in refrigerator + freezer, a butler's pantry, custom cabinets, the list goes on. The primary suite is on the main level, light-filled and designed to feel like a retreat. Downstairs: a private theater, full bar, rec room, and billiards. Outside: a deck and patio wired for surround sound, a custom patio with fire pit overlooking the expansive tree-lined lot, and seven-zone irrigation keeping every inch of the grounds pristine. Hardwood floors and plantation shutters throughout. A handicap-accessible in-law suite with private entry. A hidden storm shelter. 3 car garage with custom cabinets and tons of storage space. Every detail a discerning buyer demands — and then some.

Location

State TN

County Sumner County

Rooms

Main Level Bedrooms 1

Interior

Interior Features Bookcases, Built-in Features, Ceiling Fan(s), Entrance Foyer, Extra Closets, High Ceilings, In-Law Floorplan, Smart Camera(s)/Recording, Walk-In Closet(s), Wet Bar, High Speed Internet

Heating Electric, Heat Pump, Natural Gas

Cooling Central Air

Flooring Wood, Tile

Fireplaces Number 1

Fireplace Y

Appliance Double Oven, Gas Oven, Cooktop, Gas Range, Dishwasher, Disposal, ENERGY STAR Qualified Appliances, Freezer, Microwave, Refrigerator, Stainless Steel Appliance(s), Smart Appliance(s)

Exterior

Exterior Feature Smart Camera(s)/Recording, Smart Irrigation, Storm Shelter

Garage Spaces 3.0

Utilities Available Electricity Available, Natural Gas Available, Water Available, Cable Connected

View Y/N false

Roof Type Shingle

Private Pool false

Building

Story 3

Sewer Septic Tank

Water Public

Structure Type Brick

New Construction false

Schools

Elementary Schools Jack Anderson Elementary

Middle Schools Station Camp Middle School

High Schools Station Camp High School

Others

Senior Community false

Special Listing Condition Standard

RealTracs IDX

Nearby Locations

Michael Perkins

"My job is to find and attract mastery-based agents to the office, protect the culture, and make sure everyone is happy! "

+1(615) 479-3114

michael@harmonyrealtytn.com

641 E Main St, Suite 2, Hendersonville, United States

GET MORE INFORMATION

Name
Phone*
Message

Go tour this home

872 Douglas Bend Rd